
Straight Kitchen
A single-wall layout with cabinets, sink and cooking zone arranged along one wall. Ideal for compact apartments and open-plan homes.
Estimate this layout → PINNAKEL DESTINESIADESIGNING YOUR DREAM HOME
Call Now
Explore practical kitchen layouts and elegant home interiors with Pinnakel Destinesia. From straight and L-shaped kitchens to complete living room, bedroom, study and bathroom design, start planning a space that feels like yours.
Serving Kolkata and nearby areas. Final design and quotation depend on site measurements, materials, hardware and scope.

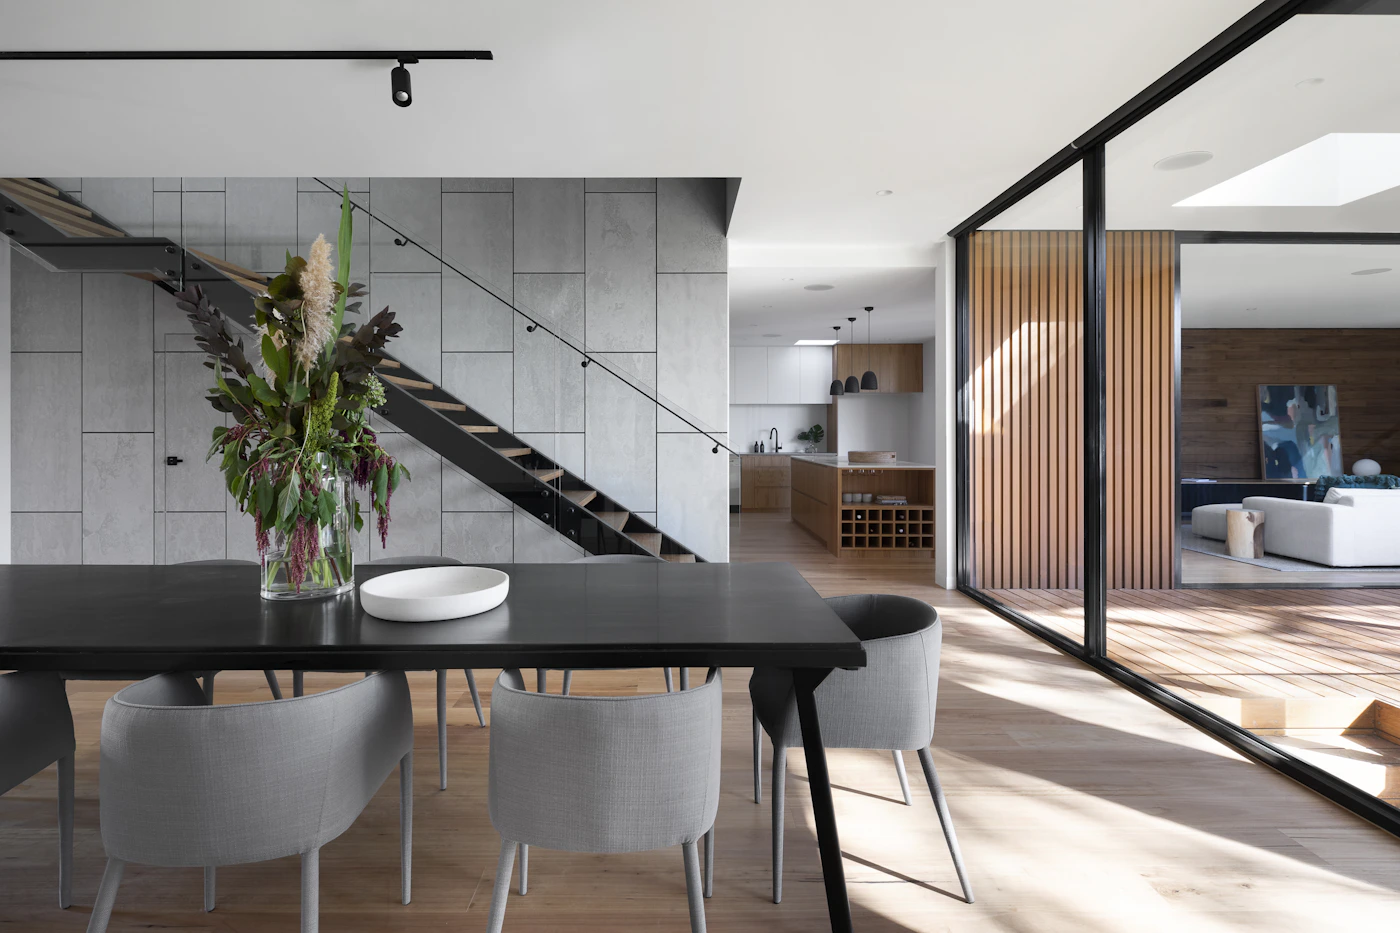

Every kitchen has a different shape and workflow. Compare common modular kitchen layouts and request an indicative estimate based on your approximate dimensions.
Modular kitchen planning in Kolkata: Pinnakel Destinesia helps homeowners explore storage, countertop space, appliance placement and finishes for different kitchen sizes. The best layout depends on room dimensions, door and window positions, plumbing, electrical points and how you cook.
A single-wall layout with cabinets, sink and cooking zone arranged along one wall. Ideal for compact apartments and open-plan homes.
Estimate this layout →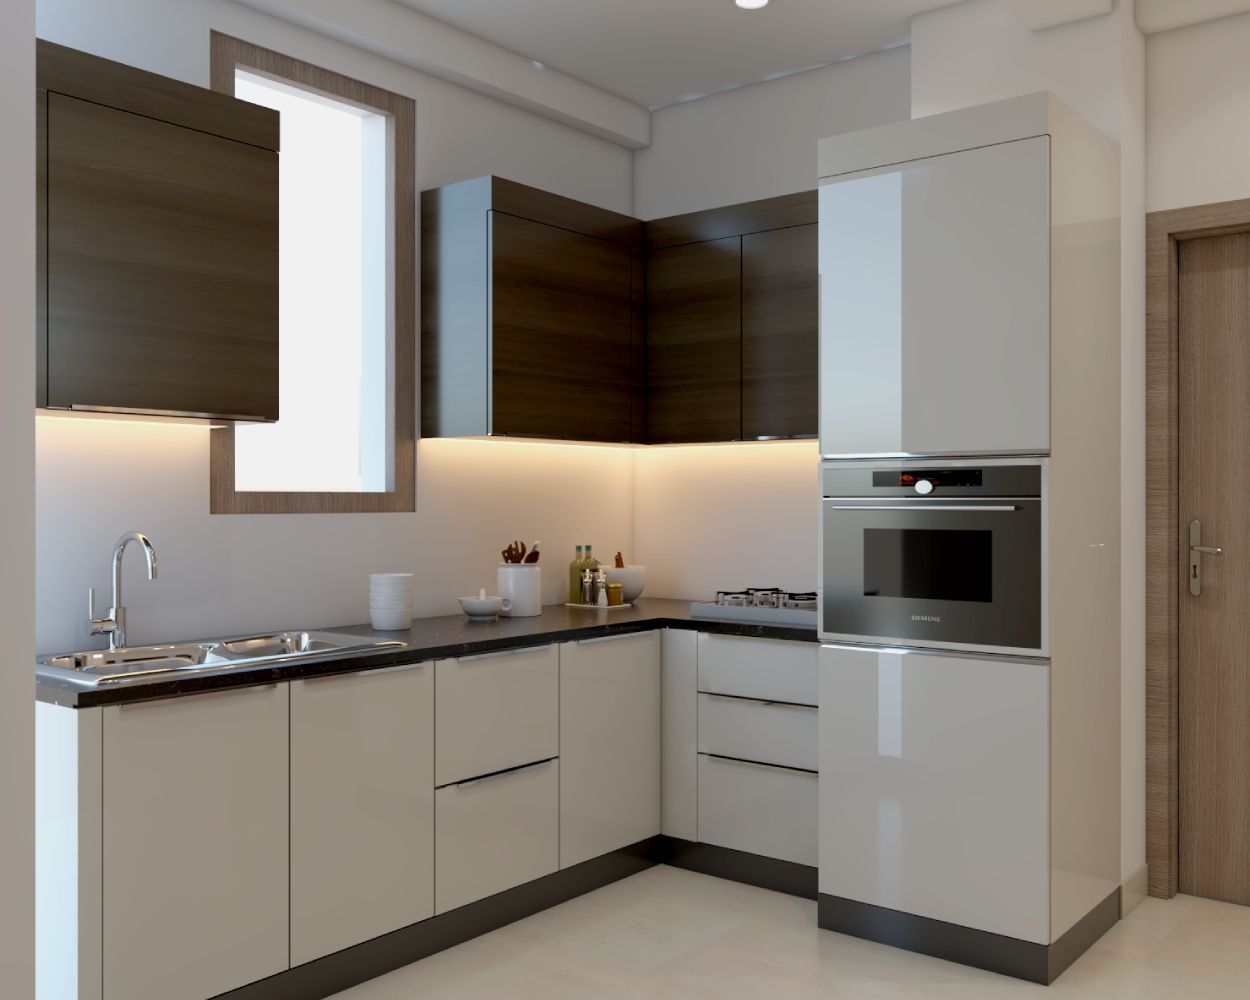
Two connected counter runs meet at a right angle, using a corner efficiently and leaving the centre more open.
Estimate this layout →
Cabinetry and countertops run along three connected sides, creating generous preparation and storage space.
Estimate this layout →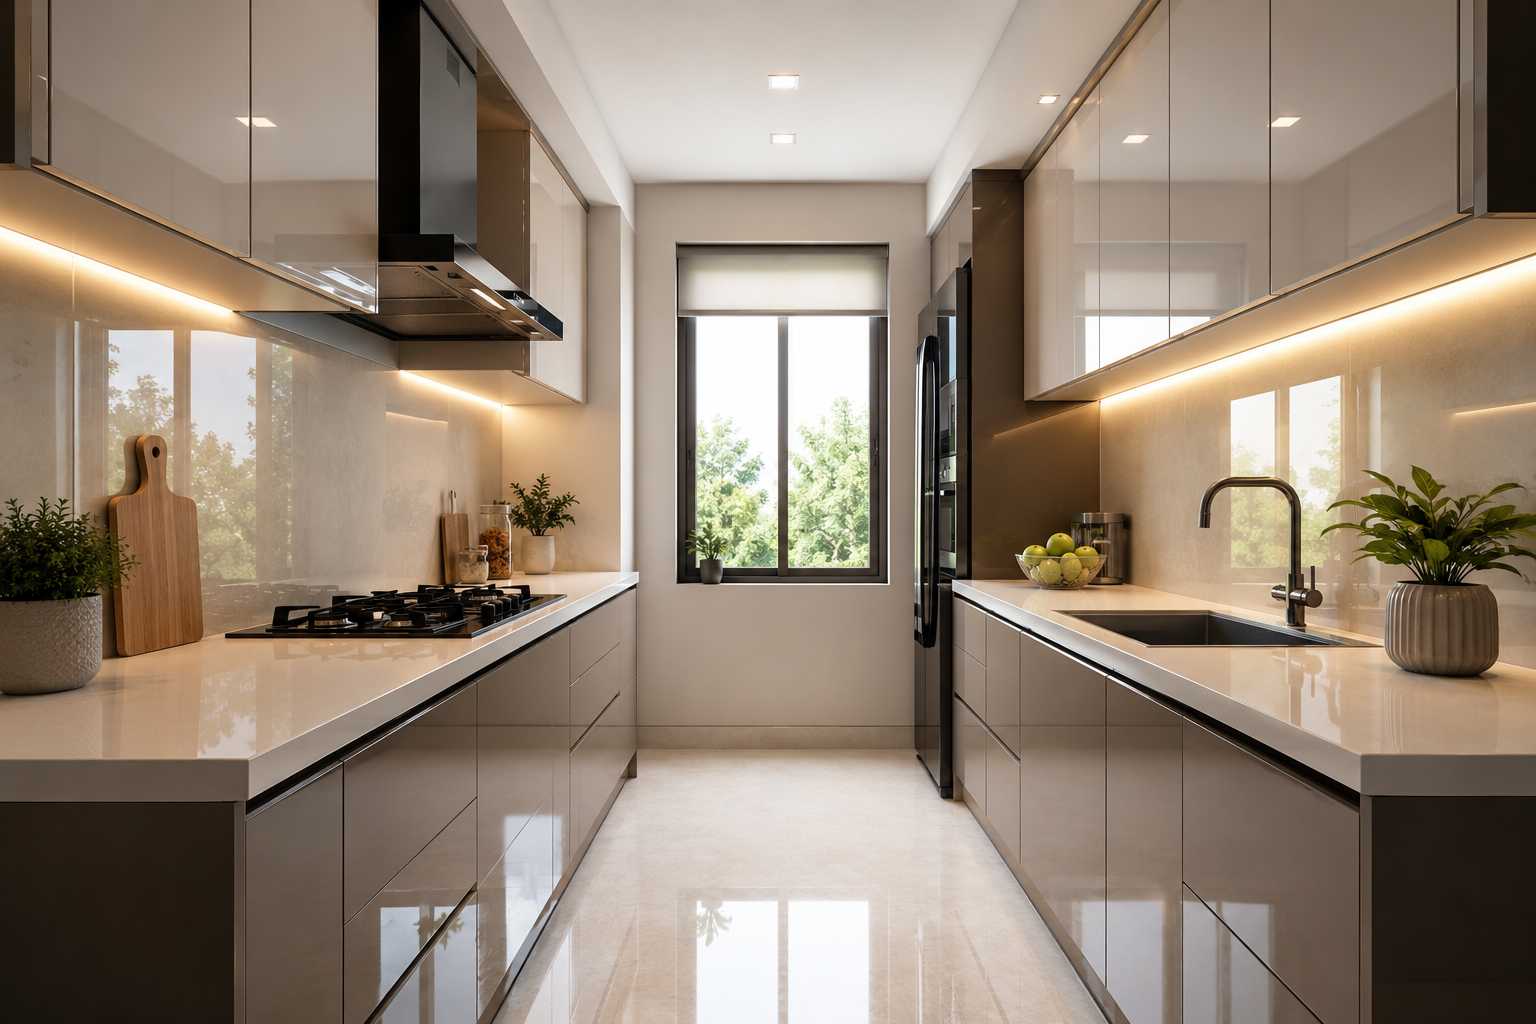
Two facing counter runs create an efficient galley layout. The aisle width should be checked before finalising the design.
Estimate this layout →
A separate central island adds worktop or seating space and is best suited to larger kitchens with clear circulation.
Estimate this layout →Kitchen layout photographs above are design inspiration. View the company’s practical completed projects in Gallery and Blog.
Open a dedicated page to explore modular kitchen layouts, room-by-room interiors, real project photographs, practical walkthrough videos and project planning.
Compare straight, L-shaped, U-shaped, parallel and island layouts. Explore storage planning, worktop zones, appliance placement and layout diagrams.
Explore Kitchen Designs →Discover ideas for living rooms, bedrooms, wardrobes, study spaces, bathrooms and coordinated home finishes.
Explore Interiors →View practical kitchen project photographs and watch walkthrough videos supplied by Pinnakel Destinesia.
View Project Gallery →Read practical planning guides about kitchen layouts, storage, cabinet finishes, appliances and home interior decisions.
Read the Blog →Prepare your room details, approximate dimensions, preferred layout and finish choices before requesting a project discussion.
Start Your Project Brief →Learn about the company’s approach to practical kitchen planning, materials, storage and home interior requirements.
About Us →Share your location and a few details. The Pinnakel Destinesia team can discuss the next step with you.