Layout guide
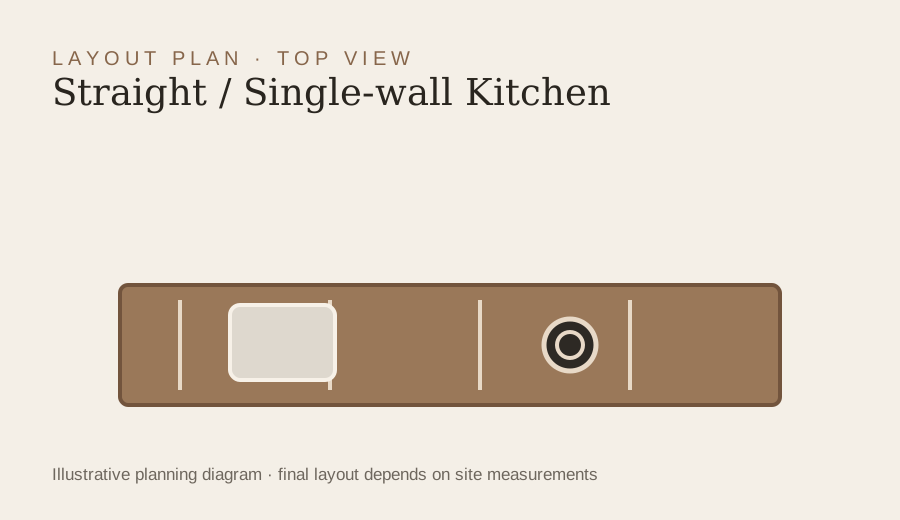
Straight Kitchen
One continuous counter and cabinet run along a single wall.
Planning note: Plan the work sequence carefully: refrigerator, sink, preparation counter and hob should be placed for convenient movement.
Plan this kitchen → PINNAKEL DESTINESIADESIGNING YOUR DREAM HOMECall Now
Compare five popular modular kitchen layouts, understand where each one works best and prepare the details needed for a practical kitchen plan.
Plan Your Modular KitchenThe right modular kitchen design depends on room shape, usable wall length, door and window positions, appliance sizes and the way your household cooks.
One continuous counter and cabinet run along a single wall.
Planning note: Plan the work sequence carefully: refrigerator, sink, preparation counter and hob should be placed for convenient movement.
Plan this kitchen →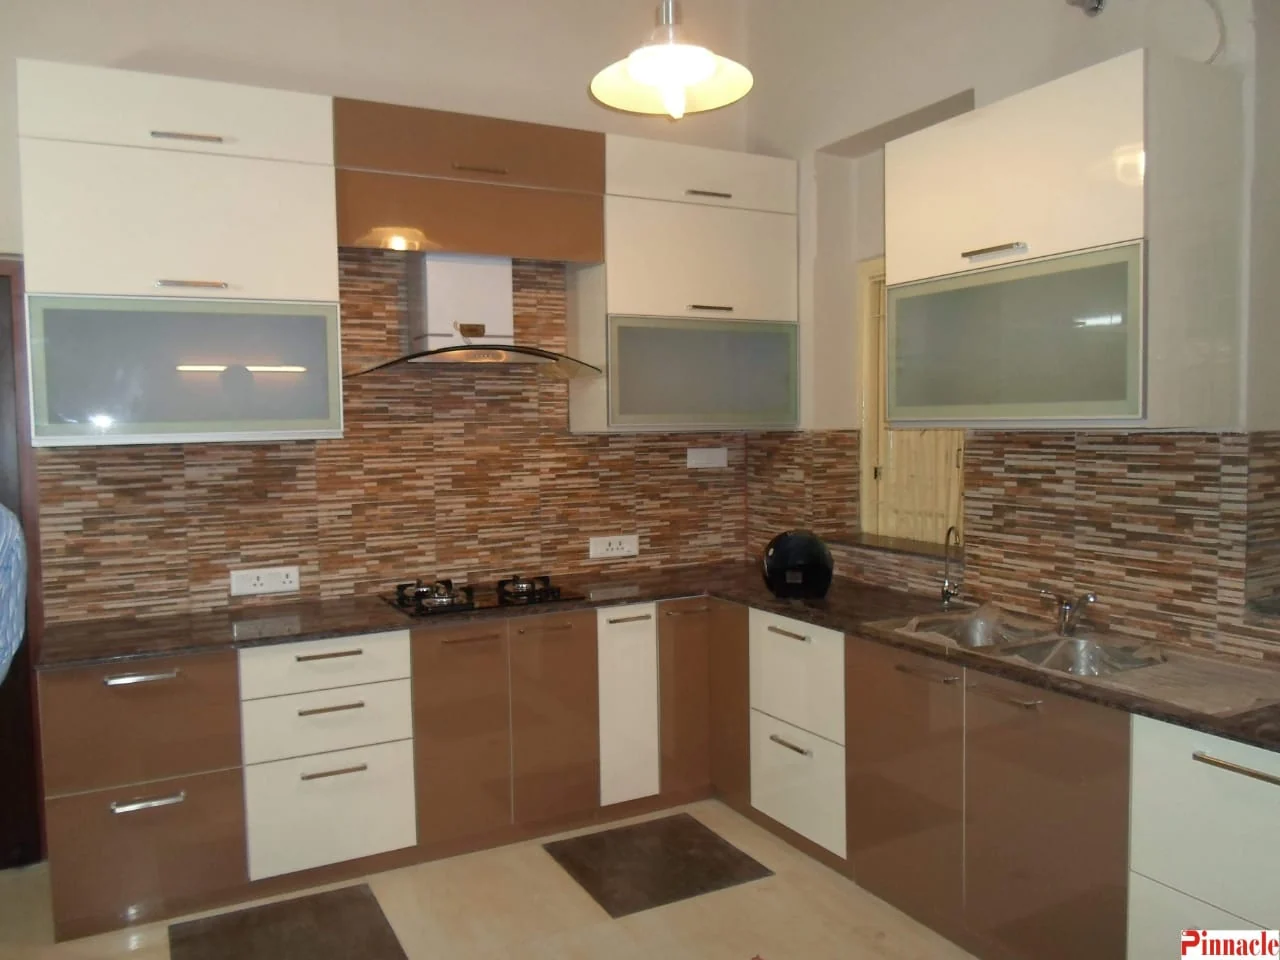
Two adjoining counter runs meet at a right angle.
Planning note: Check corner accessibility, drawer openings and the distance between sink, preparation area and hob.
Plan this kitchen →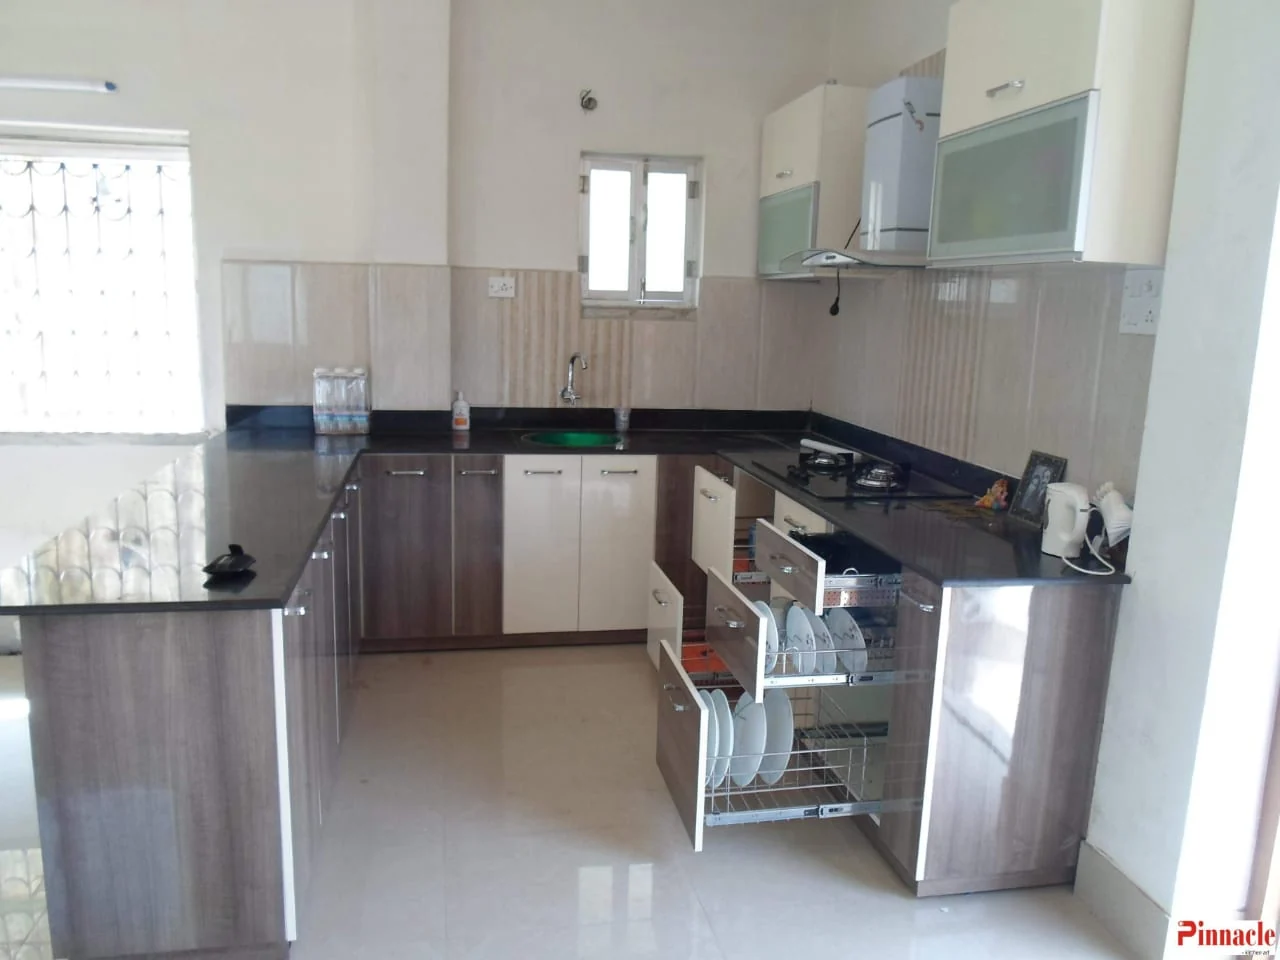
Cabinetry and counters continue along three connected sides.
Planning note: Keep clear working space between opposing cabinets and avoid making corner units difficult to reach.
Plan this kitchen →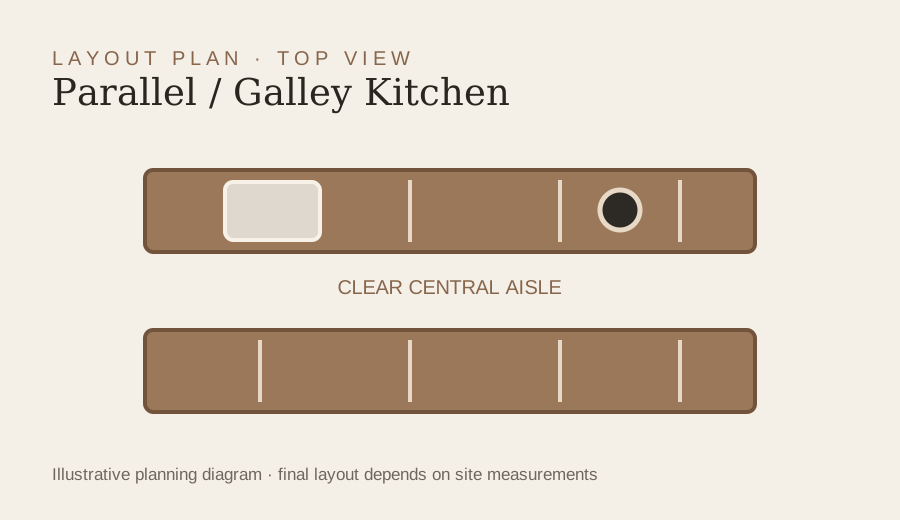
Two counter runs face each other with a central aisle.
Planning note: Measure aisle clearance, appliance door swings and passage space before confirming cabinet depth.
Plan this kitchen →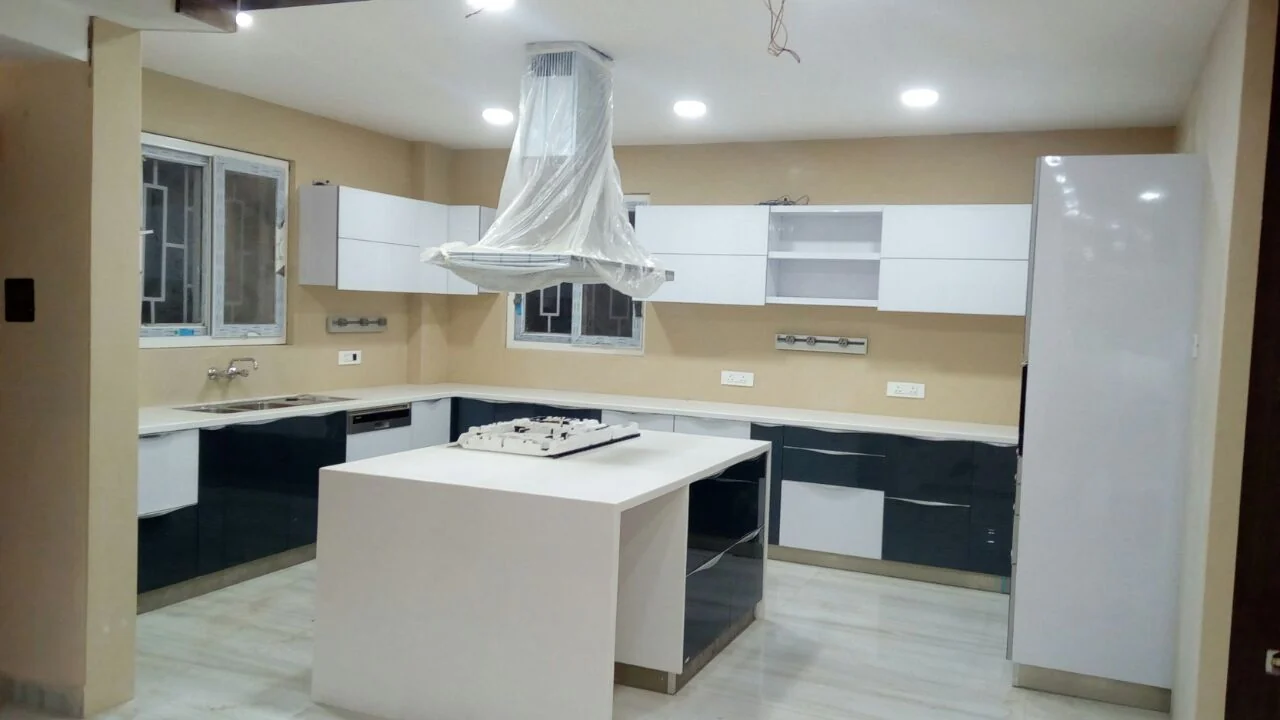
A separate island sits within a larger kitchen, often with seating or extra prep space.
Planning note: Confirm walkway clearances, power or plumbing needs and whether the island is for preparation, seating or both.
Plan this kitchen →The L-shaped, U-shaped and Island Kitchen cards use photographs supplied by Pinnakel Destinesia. Straight and Parallel layouts use simple top-view illustrations because no clearly matching project photographs were supplied for those two layouts.
Browse more photographs supplied by Pinnakel Destinesia, including cabinet combinations, appliance units, drawers and worktop details.
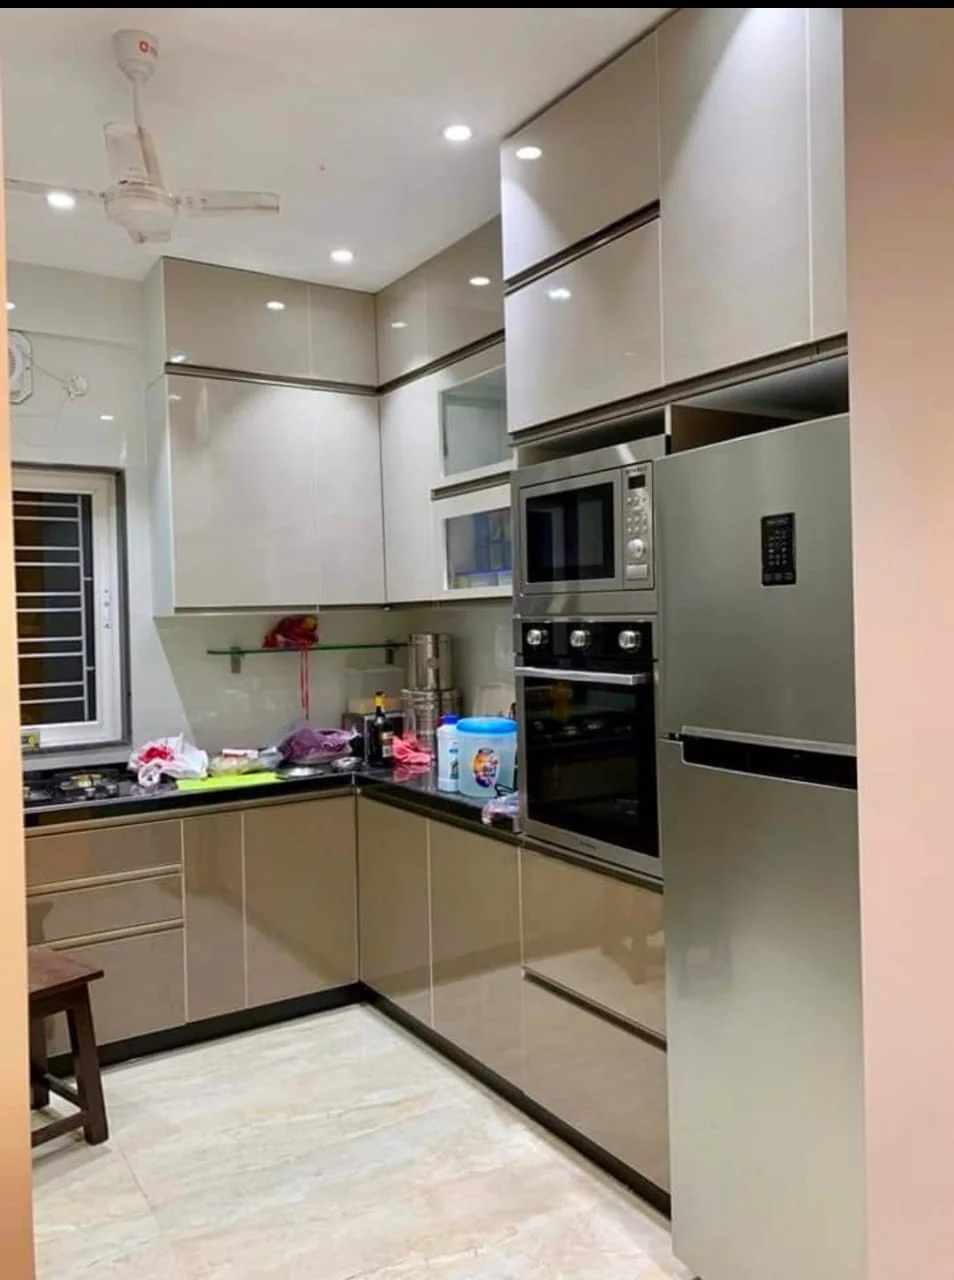
Plan tall appliance units, oven positions and nearby storage.
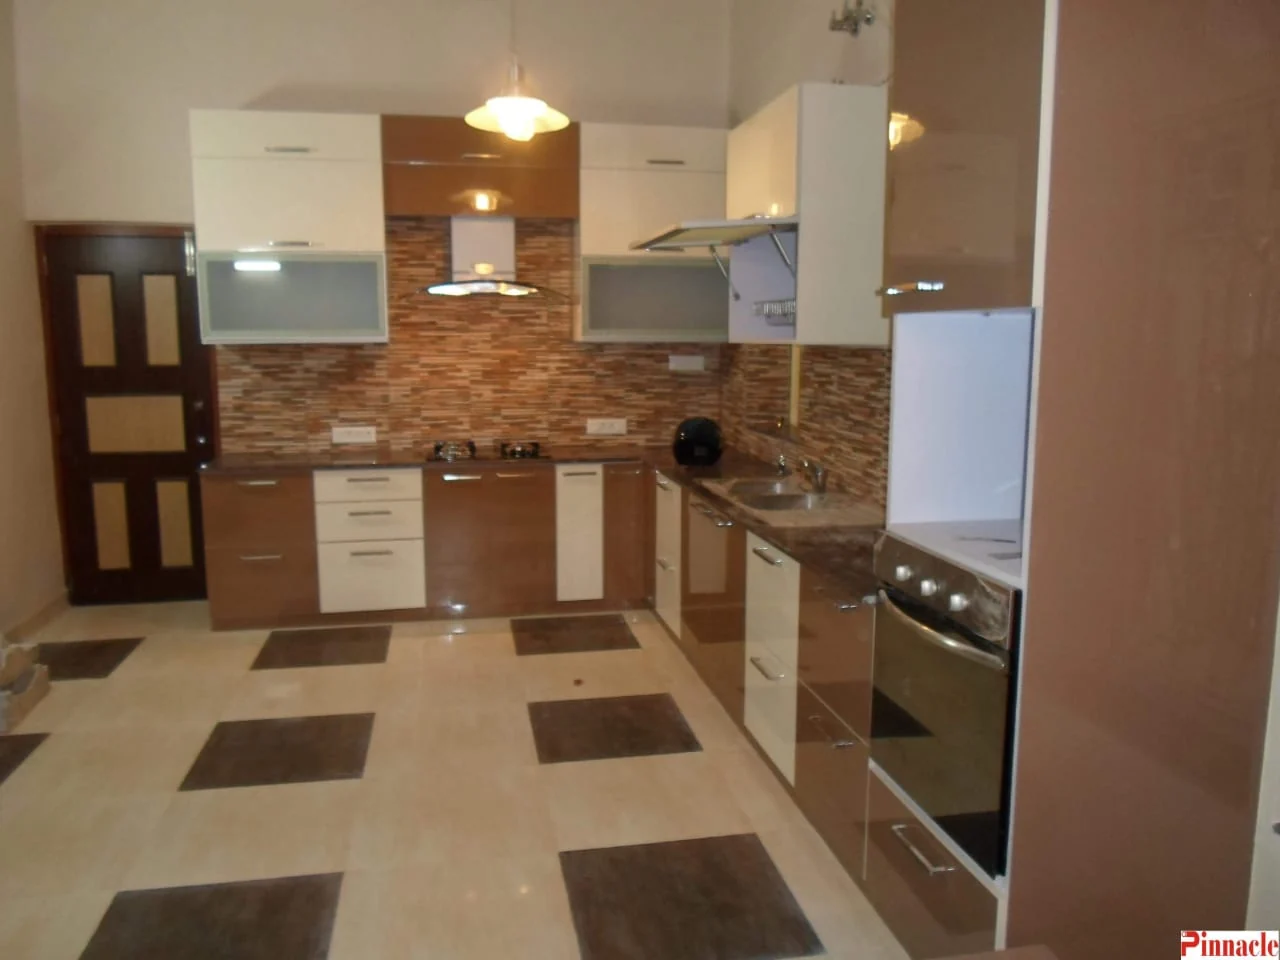
Compare light and wood-effect cabinet fronts with countertop tones.
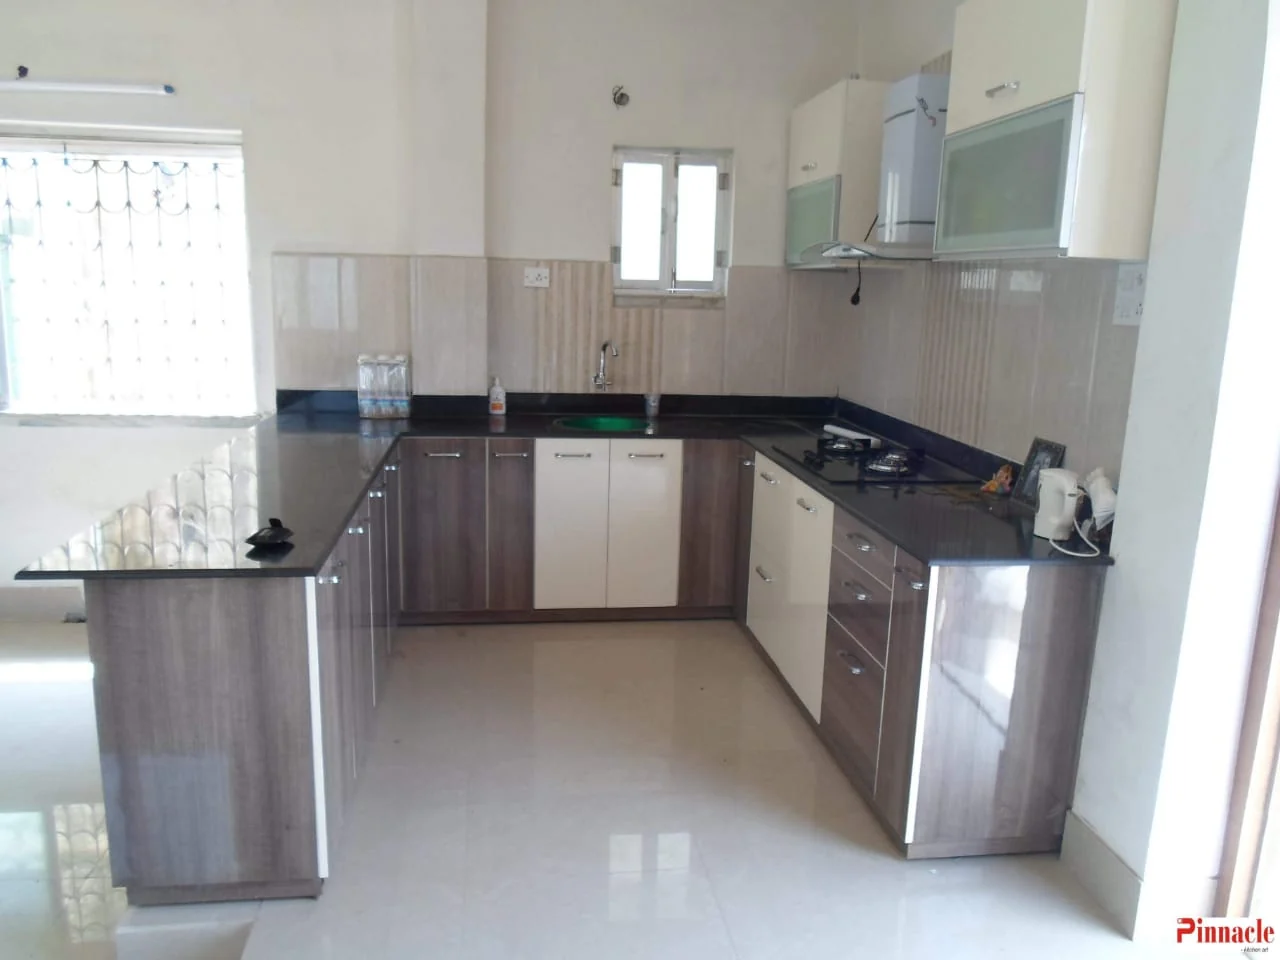
Look closely at worktop edges, drawer access and cabinet arrangements.
Project photographs supplied by Pinnakel Destinesia.
A layout can look beautiful in a photograph but still need adjustments to fit your actual room.
| Layout | Often suits | Key point to check |
|---|---|---|
| Straight Kitchen | Useful in compact homes, studio apartments and open-plan spaces where floor area is limited. | Plan the work sequence carefully: refrigerator, sink, preparation counter and hob should be placed for convenient movement. |
| L-Shaped Kitchen | A flexible choice for many small and medium kitchens, with a corner that can be planned for useful storage. | Check corner accessibility, drawer openings and the distance between sink, preparation area and hob. |
| U-Shaped Kitchen | Can provide generous counter and storage capacity when the room has enough width. | Keep clear working space between opposing cabinets and avoid making corner units difficult to reach. |
| Parallel Kitchen | Works well in long, narrow rooms where both sides can be used for storage and preparation. | Measure aisle clearance, appliance door swings and passage space before confirming cabinet depth. |
| Island Kitchen | Best considered in a room with enough floor area for comfortable circulation around every side. | Confirm walkway clearances, power or plumbing needs and whether the island is for preparation, seating or both. |
A useful kitchen plan brings together storage, preparation space, cleaning, cooking and appliance access.
Think about the everyday items you use most often. Keep frequently used cookware and utensils easy to reach, decide where dry groceries will be stored, and plan bins, drawer organisers and corner mechanisms around how you work. Also consider countertop material, cabinet finish, handles or profile systems, backsplash, task lighting and ventilation.
For kitchens in Kolkata homes, the final plan should also reflect site conditions, moisture exposure, cleaning habits and the exact dimensions available.
Prepare a Kitchen Brief
A straight or L-shaped layout may suit a compact kitchen, but the right choice depends on wall lengths, openings and appliance requirements. Measure the room before deciding.
An L-shaped plan generally uses two adjoining walls and leaves more open floor area. A U-shaped plan uses three sides and may offer more storage and counter space, provided there is enough room for a comfortable aisle.
The aisle should allow people to pass and cabinet or appliance doors to open without conflict. The suitable clearance depends on the room, user needs and appliance specifications; verify it on the actual site plan.
Possibly, if the room has enough clear floor area around the island. Check circulation, appliance doors, seating space and any required power or plumbing connections before committing.
An online enquiry can help organise your requirements, but a final quotation needs site measurements, selected materials, hardware, accessories and a confirmed scope of work.
Share your room size, preferred layout and location to start a project discussion.