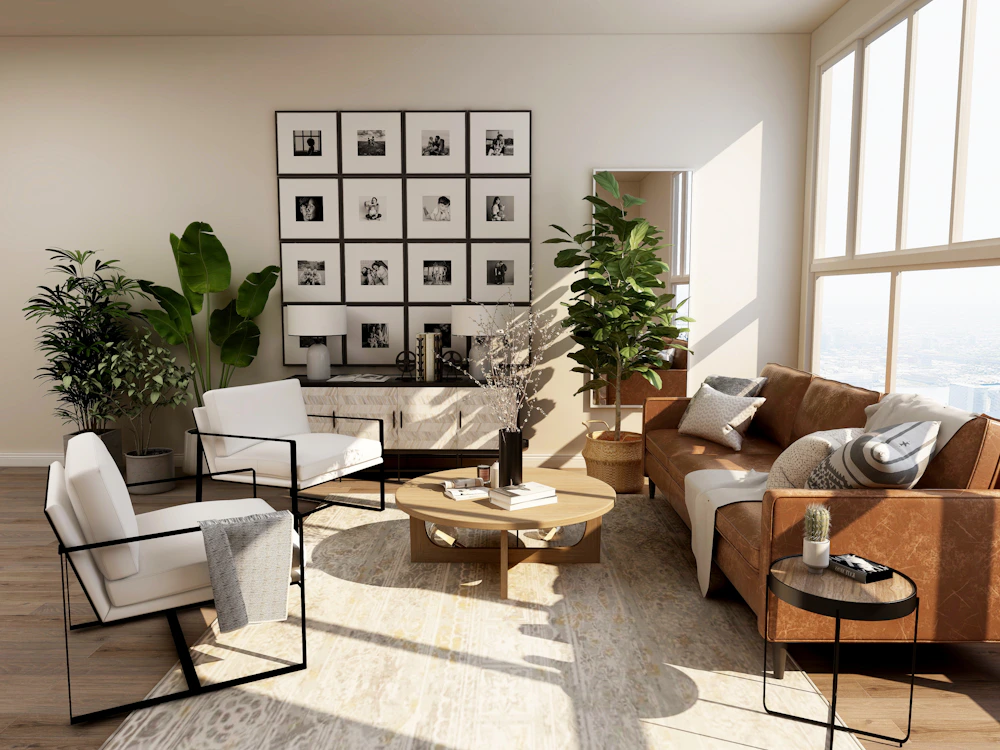
Living Room
TV units, media storage, feature walls, lighting and furniture placement can help a living room feel organised without crowding circulation.
Plan this space → PINNAKEL DESTINESIADESIGNING YOUR DREAM HOMECall Now
Explore room-by-room ideas for living rooms, bedrooms, wardrobes, study areas and bathrooms. Plan the look and the function together, so every space has a clear purpose.
Discuss Your Interior ProjectInterior planning works best when furniture, storage, lighting and movement are considered together—not as separate decisions.
TV units, media storage, feature walls, lighting and furniture placement can help a living room feel organised without crowding circulation.
Plan this space →
Plan wardrobes, bedside storage, bed back panels, reading lights and a calm palette around how you use the room.
Plan this space →
Choose hinged or sliding shutters after checking access space. Internal drawers, shelves and hanging zones should match the items you store.
Plan this space →
A practical workspace balances desk depth, seating, task lighting, cable management and accessible shelves.
Plan this space →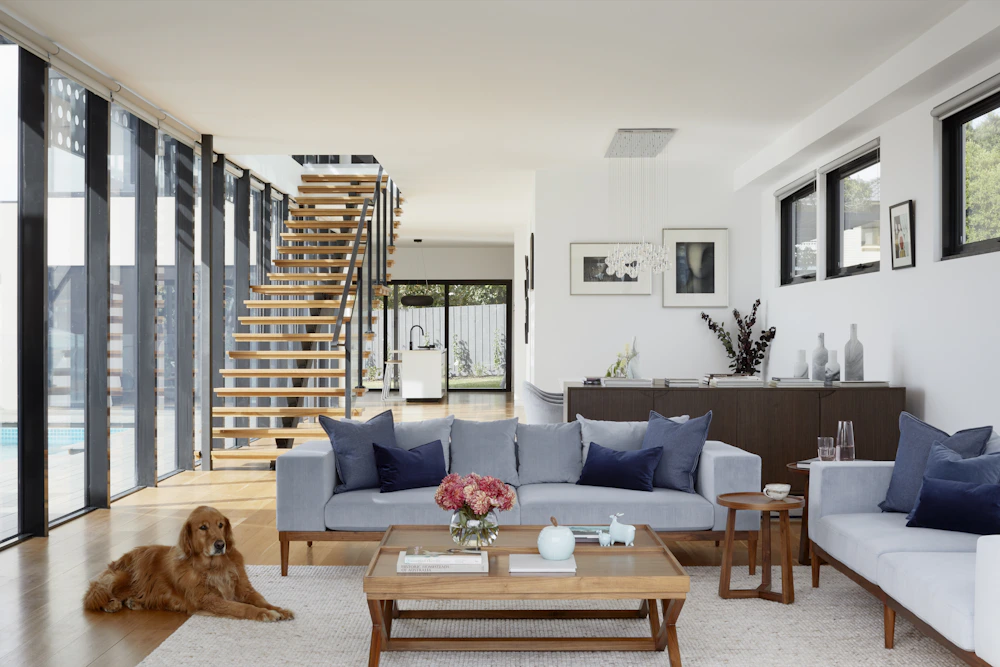
Explore vanity storage, mirror lighting, tile combinations and fixtures while considering ventilation, water exposure and easy maintenance.
Plan this space →
Connect rooms through a considered colour palette, related finishes and a consistent approach to storage and lighting.
Plan this space →Images are illustrative style references, not verified project photographs. Ask the team about the services and scope available for your project.
The photographs supplied so far focus on kitchen installations, cabinet finishes, appliance units and storage details. Explore the project gallery to see these examples before planning your own kitchen.
View Kitchen Project Gallery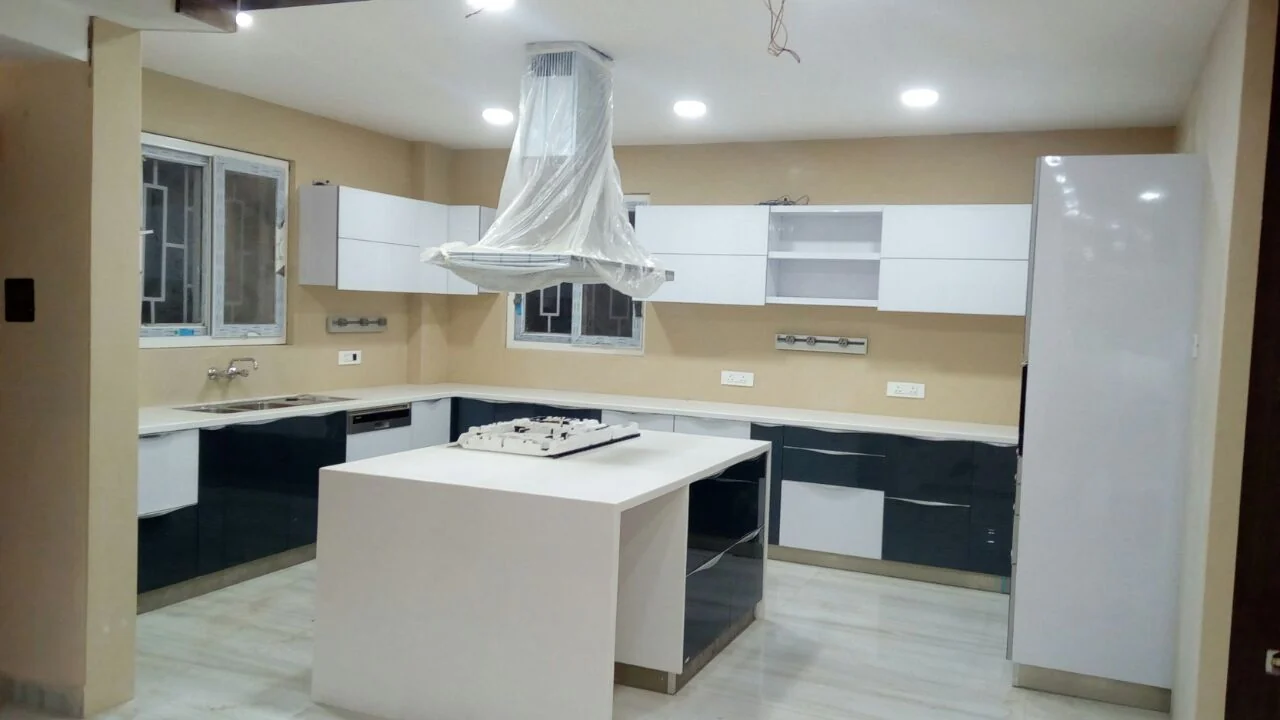

A beautiful room should also make daily life feel easier.
Begin by listing what needs to happen in each space. In a living room, that might mean relaxing, entertaining, watching television or storing family items. In a bedroom, it may be sleep, dressing, reading and keeping belongings organised. The brief will help prioritise furniture, storage and lighting.
Allow comfortable passage around beds, sofas, dining tables, wardrobes and doors. A floor plan helps catch conflicts before installation.
Decide what will be stored, how often it is used and how it should be accessed. This avoids generic cabinets that do not solve your needs.
Combine ambient lighting with task and accent lighting where appropriate. Consider switches and power points during planning.
Compare finishes for appearance, cleaning, wear and moisture exposure. Request samples where possible.
Repeat selected colours, textures or materials to create a visual thread without making every room identical.
You can start with a single-room enquiry. Share the room type, approximate dimensions and what you need to change so the scope can be discussed.
Share existing furniture and any pieces you intend to buy. Their dimensions can influence layout, storage and circulation.
Start with fixed elements such as flooring and windows, then consider daylight, room size, furniture and the atmosphere you prefer. Test samples in the actual room where possible.
Room dimensions, photographs, a list of required elements, preferred materials and project location are useful starting points. The final scope and quotation depend on review and measurement.
Prepare a simple room-by-room brief to begin.