Modular kitchens · Home interiors · Design planning · Kolkata
Home / Blog
Design knowledge centre

Useful ideas for better-planned kitchens and interiors.

Read practical guides on modular kitchen layouts, storage, finishes and home interior planning. Use these ideas to prepare questions before choosing a design.

Explore Kitchen Layouts
Featured guides

Learn before you finalise your design

Open any guide to read the complete article. Each guide covers decisions that can make a difference to your room and your project brief.

Design guide · 8 min read

How to choose the right modular kitchen layout for your home

A practical guide to straight, L-shaped, U-shaped, parallel and island kitchens. Start with the room—not the trend.
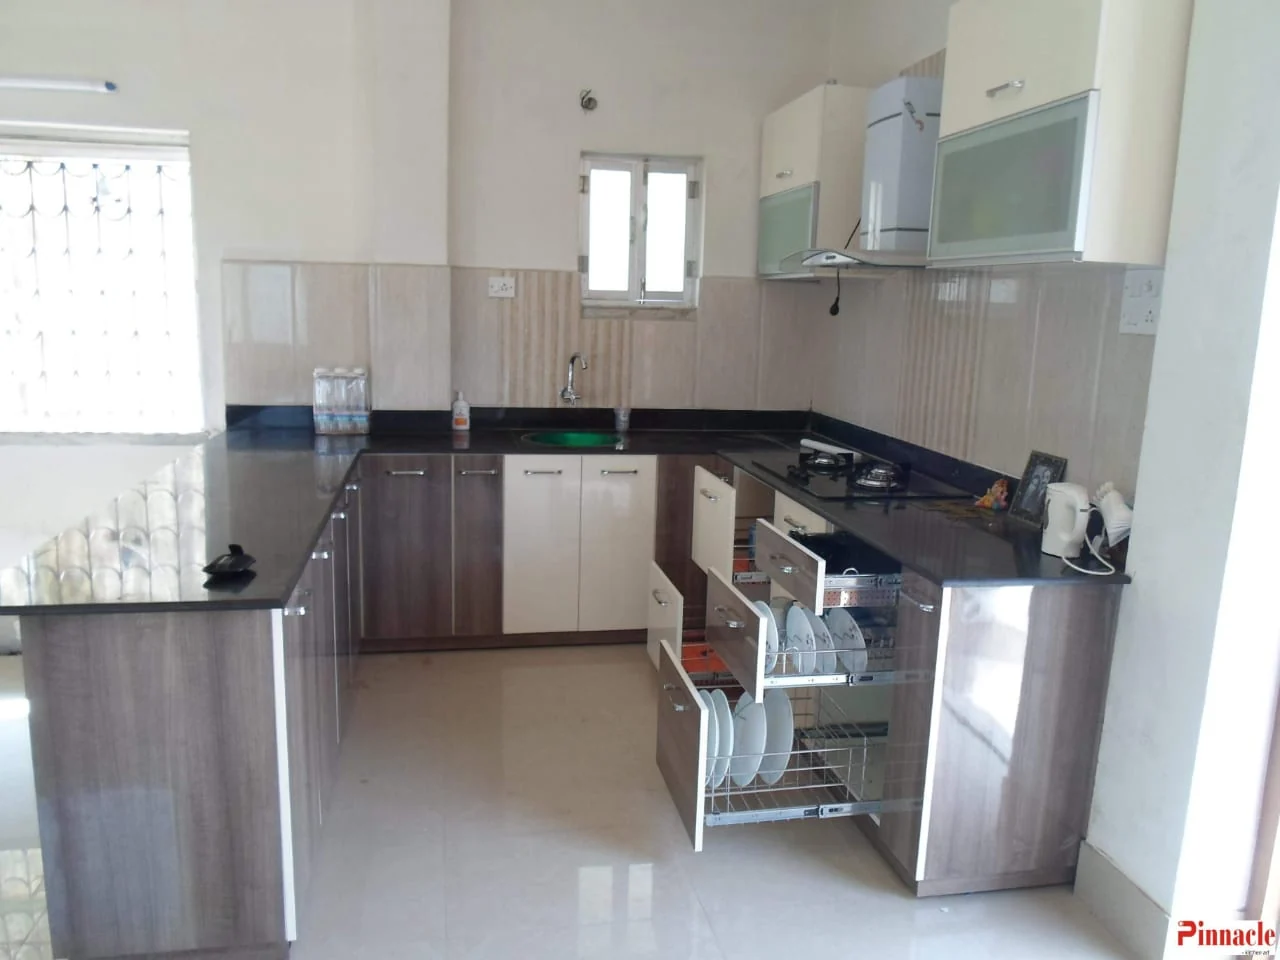
Pinnakel Destinesia supplied practical kitchen project showing connected countertop runs and cabinet storage
Real kitchen project photograph supplied by Pinnakel Destinesia — a useful reference for connected counter runs and storage planning.
Read the full guide ↓

Begin with the room dimensions

Measure the full length and width, note ceiling height, doors, windows, columns and any ducts or projections. Record which way doors open. Mark plumbing, gas and electrical points, because these can affect sink, hob and appliance locations. A rough sketch is useful for the first conversation, but final planning should use verified site measurements.

Understand how each layout uses space

A straight kitchen places the working zones along one wall and can suit compact rooms. An L-shaped layout uses two adjoining walls and often leaves a more open centre. A U-shaped design adds a third run and can create more storage, but needs enough room between opposing cabinets. A parallel kitchen uses two facing runs and depends on a workable aisle. An island kitchen needs additional open floor area so people can move around it safely and comfortably.

Plan the work sequence

Think about where groceries arrive, where food is washed, where preparation happens and where cooking takes place. Place frequently used items within easy reach. Check refrigerator, dishwasher and oven door swings so they do not block a walkway or another cabinet.

Storage should match your habits

List cookware, dry groceries, small appliances, cleaning products and waste bins. Deep drawers may be useful for pots and pans; tall units can help organise pantry items; corner solutions should be easy to access. The best accessories are those that solve an actual storage problem.

Choose finishes after the functional plan

Compare cabinet finishes, countertop materials, backsplash options, edge details, handles and lighting. Ask how each surface should be cleaned and how it may respond to moisture, heat and daily wear. Confirm samples in the room lighting where possible.

Watch the kitchen storage walkthrough

Supplied project footage showing real cabinet and storage details. Play the video to review the practical installation.
Discuss your project with Pinnakel Destinesia →

Design guide · 6 min read

A practical guide to planning a small kitchen

Small kitchens can feel organised when the layout, storage and clearances are considered together.

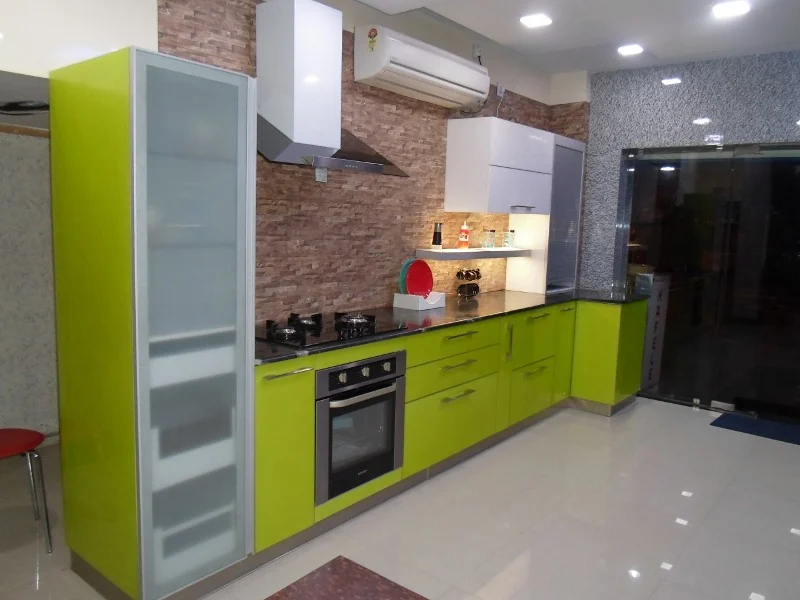
Pinnakel Destinesia practical kitchen project with green cabinet fronts, worktop and appliance unit
Real kitchen project photograph supplied by Pinnakel Destinesia — showing how cabinet planning and appliance placement work together.
Read the full guide ↓

Avoid choosing cabinets before measuring

A few inches can change whether an appliance door opens fully or whether a drawer collides with a handle. Measure the room and note window sills, switches, plumbing and ventilation.

Make the vertical space useful

Where ceiling height and access allow, upper cabinets can provide additional storage. Keep everyday items in comfortable reach and reserve high shelves for less frequently used items.

Use drawers and internal organisers thoughtfully

Wide drawers can make cookware easier to see and reach. Cutlery organisers, pull-outs and partitioned storage are useful when they suit the items you own. Avoid adding accessories simply because they are fashionable.

Keep the worktop useful

Small kitchens benefit from clear preparation space. Consider where appliances will live and whether they can be stored away when not in use. A carefully planned appliance garage or dedicated shelf may reduce countertop clutter.

Use light and colour with purpose

Lighter finishes can help a compact room feel visually open, but the best palette depends on daylight, flooring, wall colour and maintenance preferences. Task lighting under cabinets can improve visibility on the counter.

Watch a real kitchen storage walkthrough

A supplied kitchen project video highlighting cabinet and storage areas that are useful to consider in a compact kitchen.

Discuss your project with Pinnakel Destinesia →

Design guide · 7 min read

How to select modular kitchen materials and finishes

Compare the job each material has to do before choosing a colour or surface.

Close view of real Pinnakel Destinesia modular kitchen cabinet fronts and countertop finish
Real project detail supplied by Pinnakel Destinesia — use the photograph to compare cabinet fronts, edges and countertop tones.
Read the full guide ↓

Separate the cabinet structure from the visible finish

Ask what the cabinet carcass is made from and what finish is applied to the visible surface. These are different decisions. Confirm board grade, thickness, edge treatment and the conditions covered by any supplier warranty.

Think about daily cleaning

Gloss, matte, textured and laminate finishes can look different and may show fingerprints or marks differently. Ask for a sample and test how it looks under your kitchen lighting. Follow the manufacturer’s cleaning guidance.

Choose countertop material based on use

Compare stain resistance, heat tolerance, maintenance, seams, edge profiles and installation requirements. Ask how the surface should be protected and cleaned. No material should be treated as maintenance-free.

Do not overlook hardware

Hinges, drawer channels, lift-up systems and pull-outs are used repeatedly. Confirm their load rating, opening action, finish and service support. A well-chosen basic accessory can be more useful than a complex system that does not fit the room.

Review the full specification

A quotation should clearly identify the materials, finish, hardware, accessories, dimensions and installation scope being offered. Compare like-for-like specifications rather than comparing only a headline price.

Watch the cabinet finish walkthrough

Supplied project footage showing cabinet fronts and kitchen finish details. Confirm material specifications separately before choosing a finish.

Discuss your project with Pinnakel Destinesia →

Design guide · 5 min read

Planning a cohesive living room and bedroom interior

Use a consistent design language without making every room look identical.

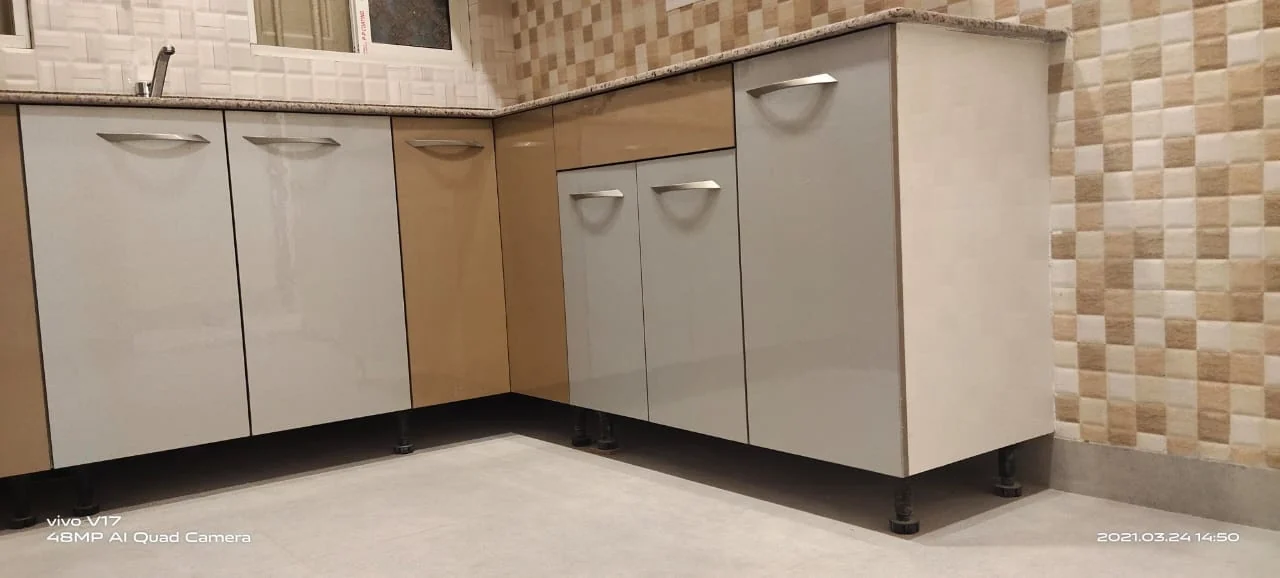
Pinnakel Destinesia real kitchen project photograph showing coordinated cabinet, backsplash and countertop finishes
A real kitchen finish reference supplied by Pinnakel Destinesia. It illustrates how cabinet colour, backsplash and worktop tones can be coordinated across a home design palette.
Read the full guide ↓

Start with fixed elements

Flooring, window frames, doors and existing furniture influence which colours and textures will work. Note what must remain before choosing a palette.

Plan furniture and movement first

Sketch the sofa, bed, wardrobe, dining table and other large items. Leave space for doors, drawers and comfortable movement. A room can feel crowded even when each individual furniture piece is attractive.

Create practical storage zones

Plan where books, remotes, linens, clothing, chargers and everyday objects will be kept. Closed storage can calm the visual appearance, while open shelves can display selected items.

Layer lighting

Use general lighting for the room, task lighting for reading or work, and accent lighting where it adds useful emphasis. Put switches where they are convenient to use.

Repeat selected details

A recurring wood tone, metal finish or accent colour can connect rooms. Vary the application so the bedroom, living room and study each retain their own character.

Watch a real kitchen finish walkthrough

Supplied practical kitchen footage showing cabinet and finish details that can help inform a coordinated material palette for the home.

Discuss your project with Pinnakel Destinesia →

A useful next step

Turn inspiration into a clear brief.

Save the layout you prefer, write down your approximate measurements and collect a few reference images.

When you are ready, share the room type, location, priorities and preferred finish. The more specific the brief, the easier it is to discuss practical options and the information needed for a project-specific quotation.

Prepare Your Project Brief
Pinnakel Destinesia modular kitchen project photograph for design planning

Continue exploring

Compare kitchen layouts, browse room ideas and collect styles that fit your home.

Open the design gallery →
WhatsAppCall Now