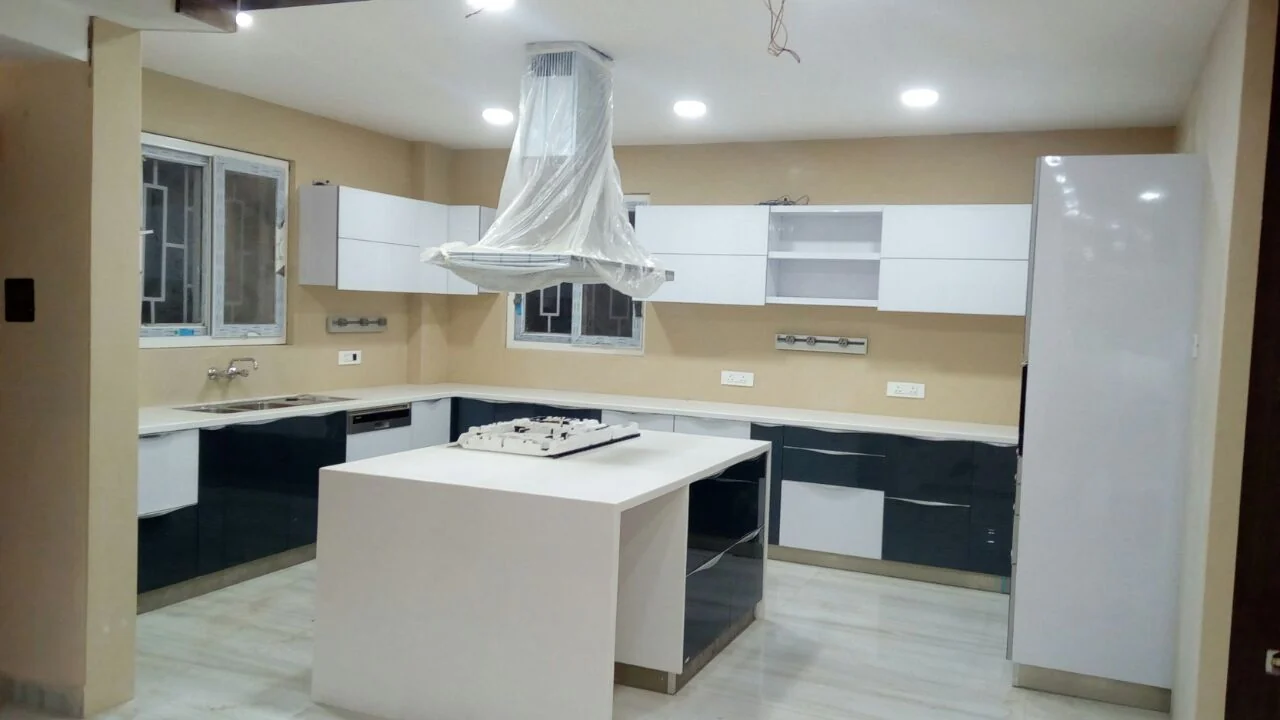
Island kitchen
A central work surface paired with surrounding cabinets and appliance planning.
 PINNAKEL DESTINESIADESIGNING YOUR DREAM HOMECall Now
Good interiors are more than attractive finishes. They make daily routines easier, use available space sensibly and feel comfortable for the people who call that space home.
Tell Us About Your HomePinnakel Destinesia helps homeowners explore modular kitchen and home interior ideas in Kolkata. We begin with the room, the people using it and the practical requirements that shape a successful design.
For a kitchen, that may mean understanding cooking habits, appliance sizes, storage priorities, counter space and the position of doors, windows, plumbing and electrical points. For a living room or bedroom, the conversation may begin with movement, lighting, storage, comfort and the look you want to create.
The aim is to turn a collection of preferences into a clear project brief that can be discussed, measured and quoted accurately.
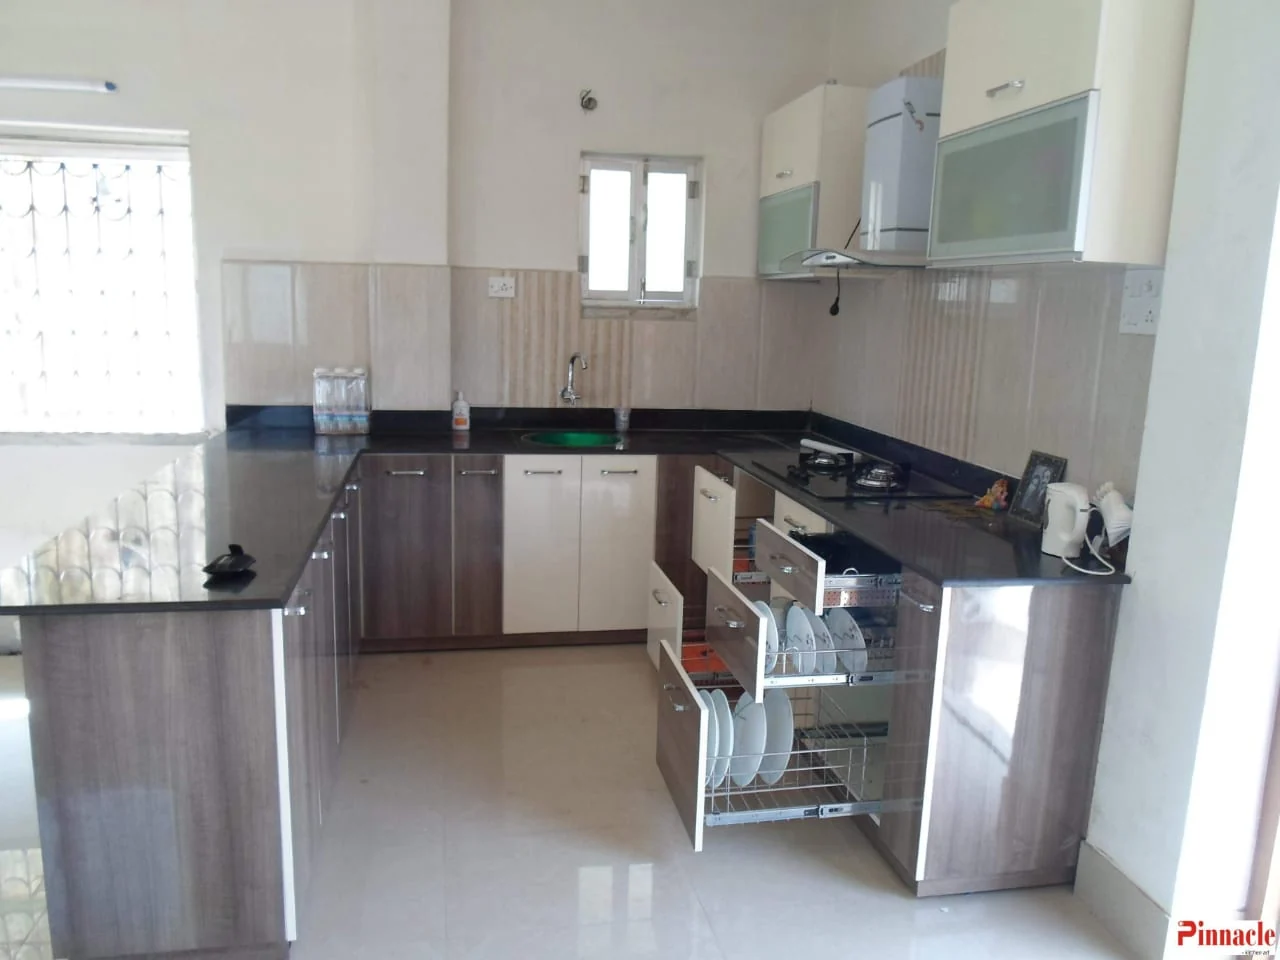
These photographs were supplied by the company to show kitchen installations, cabinet finishes, storage details and different project views.
A central work surface paired with surrounding cabinets and appliance planning.
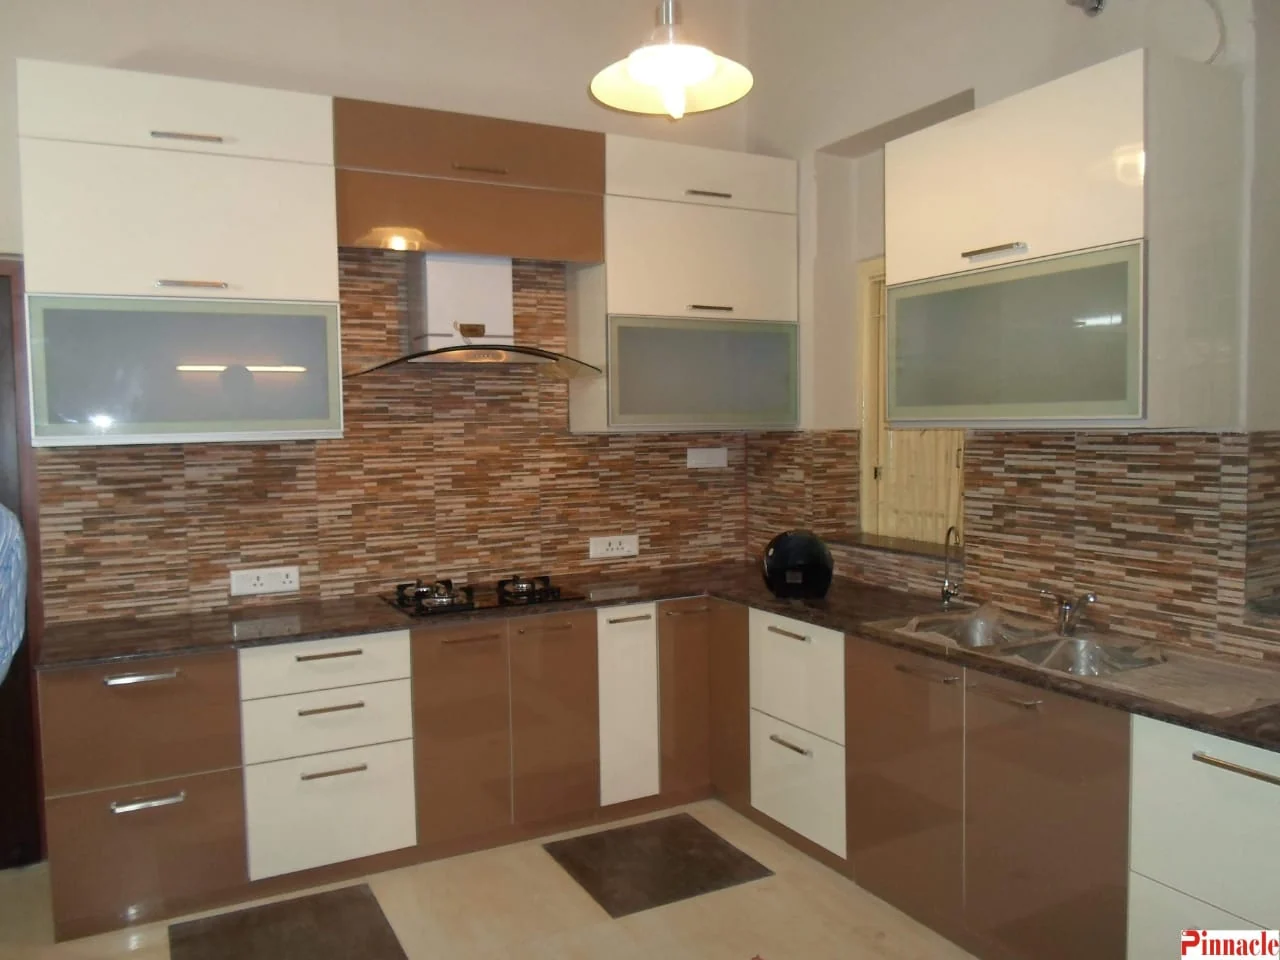
Connected counter runs with upper cabinets and integrated work zones.
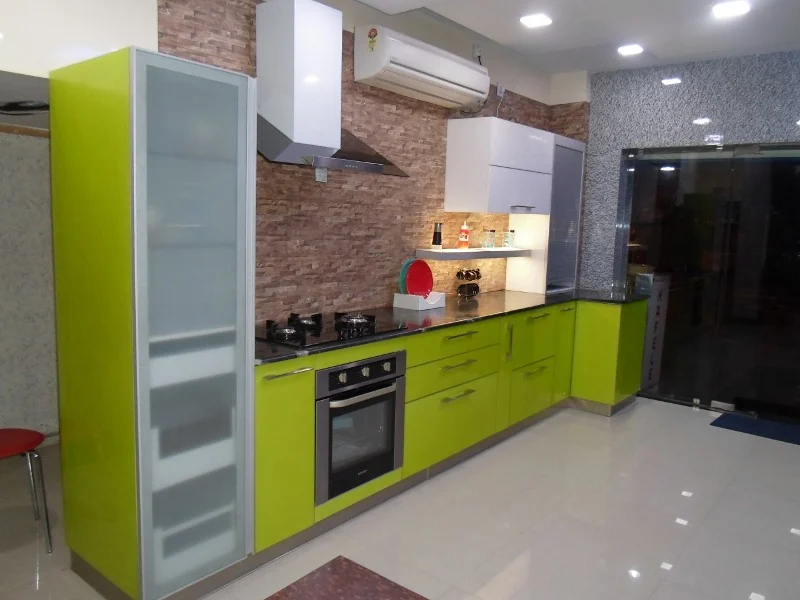
A bold cabinet finish combined with integrated appliances and storage.
Project images shown here were provided by Pinnakel Destinesia.
A transparent sequence helps you understand the decisions involved before confirming a project.
Discuss your room, needs, preferred style, budget comfort and the problems you want the design to solve.
Review accurate site dimensions, wall conditions, openings, service points and appliance requirements.
Compare layouts, storage ideas, materials, finishes, lighting and functional details for your space.
Review the final scope and project-specific quotation before proceeding with the agreed work.
Recent room photographs, approximate dimensions, a floor plan if available, appliance models and reference images can make the first discussion more focused.
Prepare your project brief →Share the location and a few details. Start with an enquiry and plan the next step.