
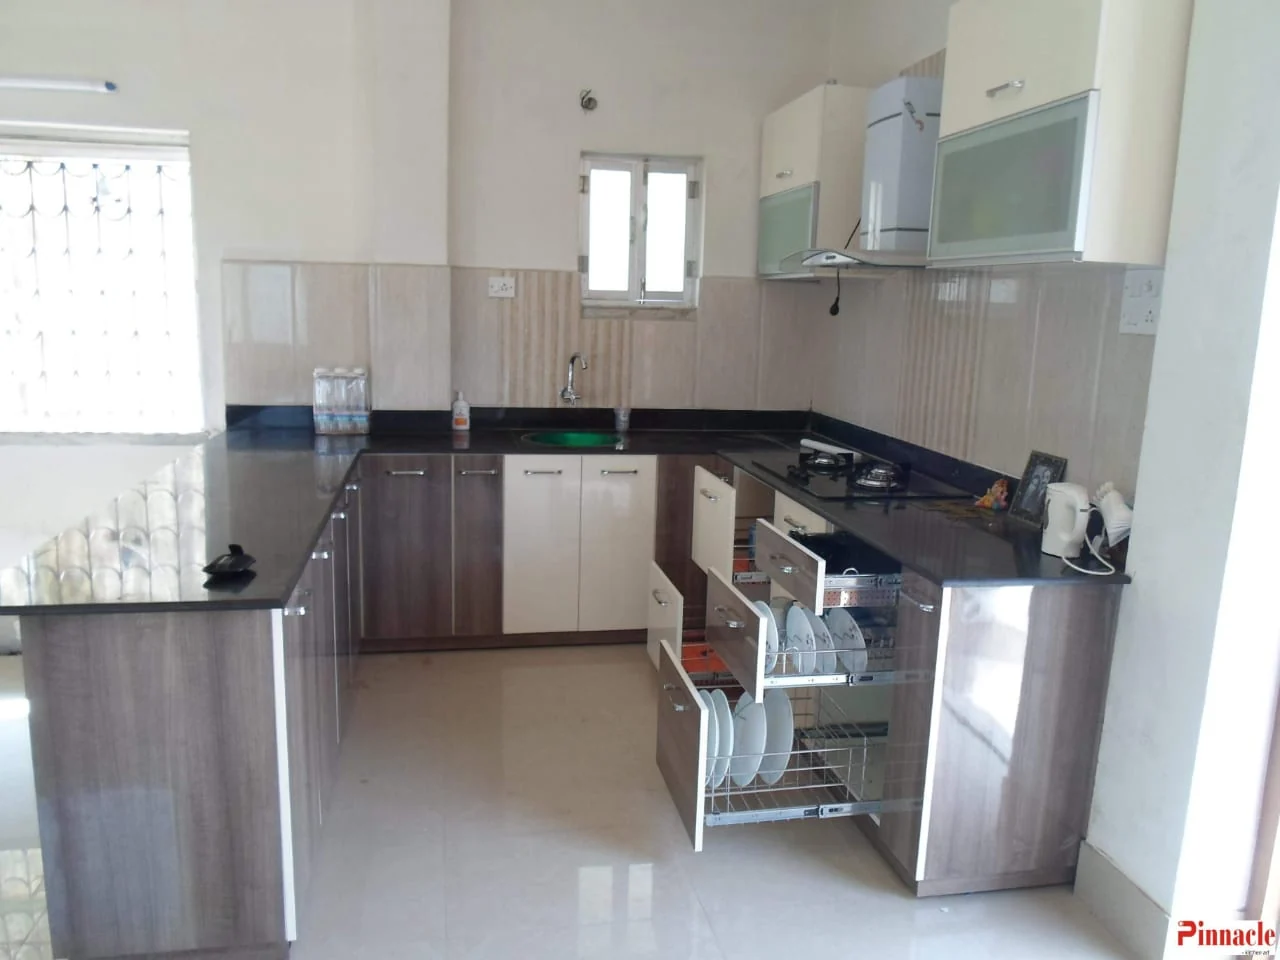
 U-shaped modular kitchen project with peninsula counter and storage
Home / Gallery
Our project portfolioSee real kitchen work by Pinnakel Destinesia.
Explore project photographs, cabinet finishes, appliance integration, island counters and practical storage details shared by our team. Use the images as a starting point for your own kitchen discussion.
Discuss a Design You LikePinnakel Destinesia project gallery
Kitchen work, finishes and practical details
These are project photographs supplied by Pinnakel Destinesia. Filter the gallery to focus on complete kitchen views or cabinet and storage details.
U-shaped modular kitchen project with peninsula counter and storage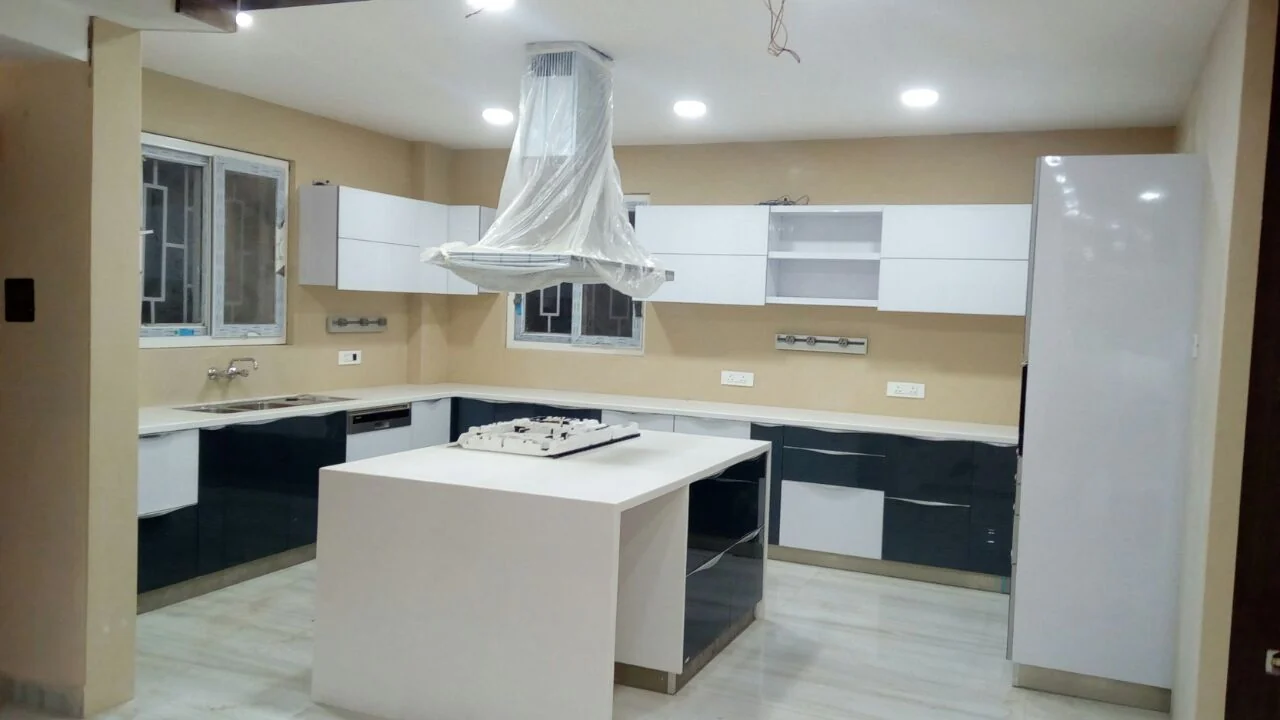 Island kitchen project with central cooking zone
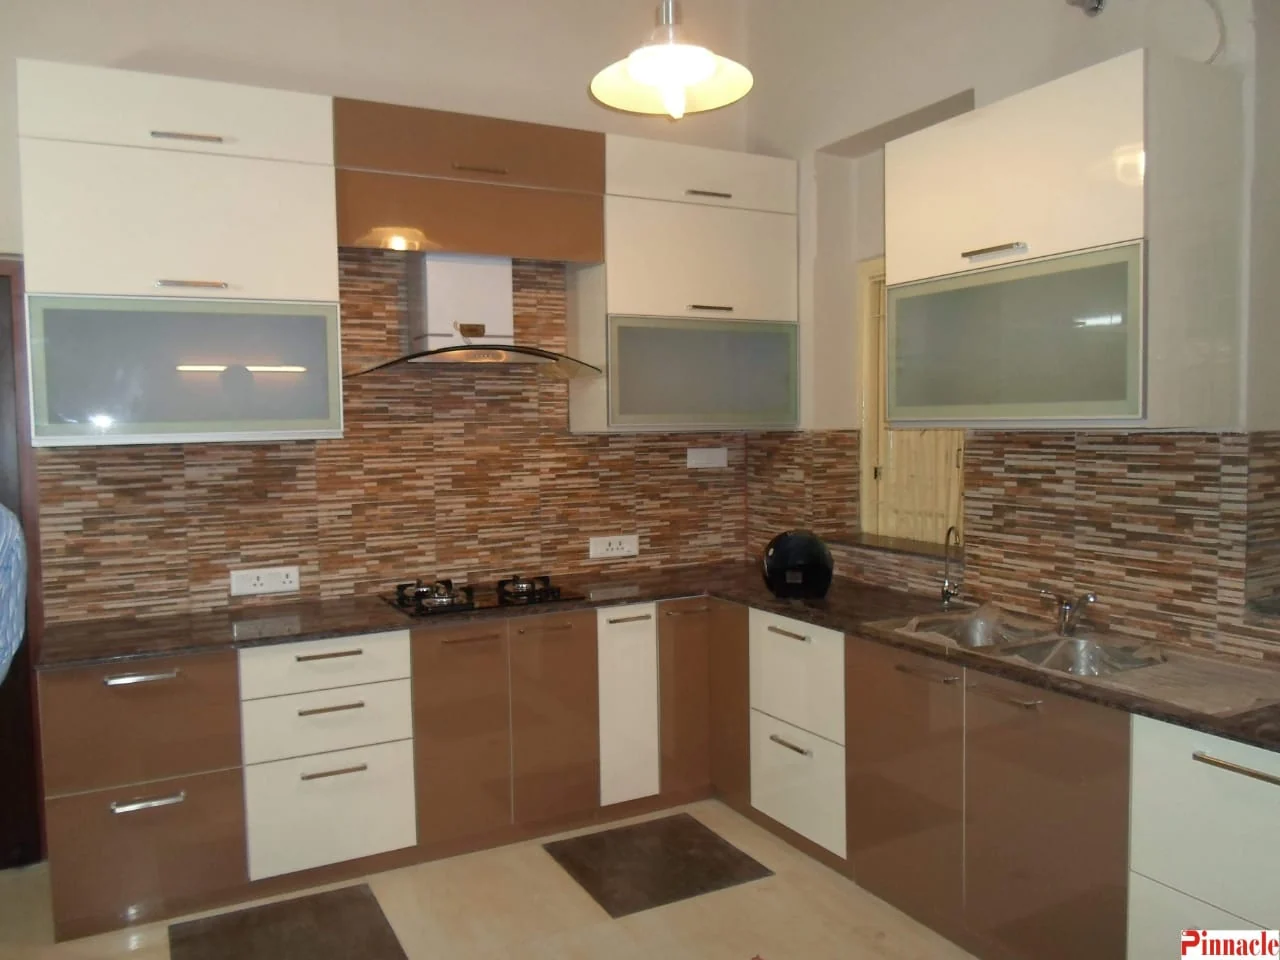 L-shaped kitchen with brown and cream cabinet fronts
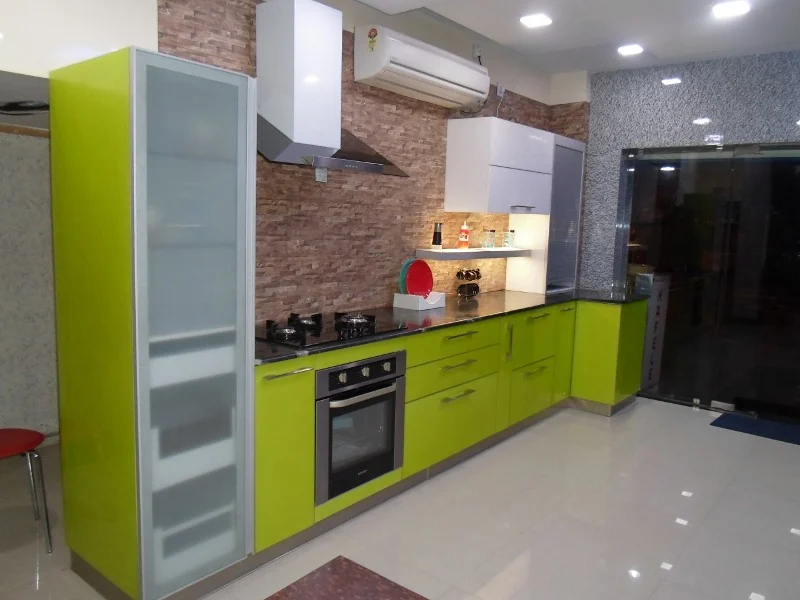 Kitchen project with green cabinet fronts and appliance unit
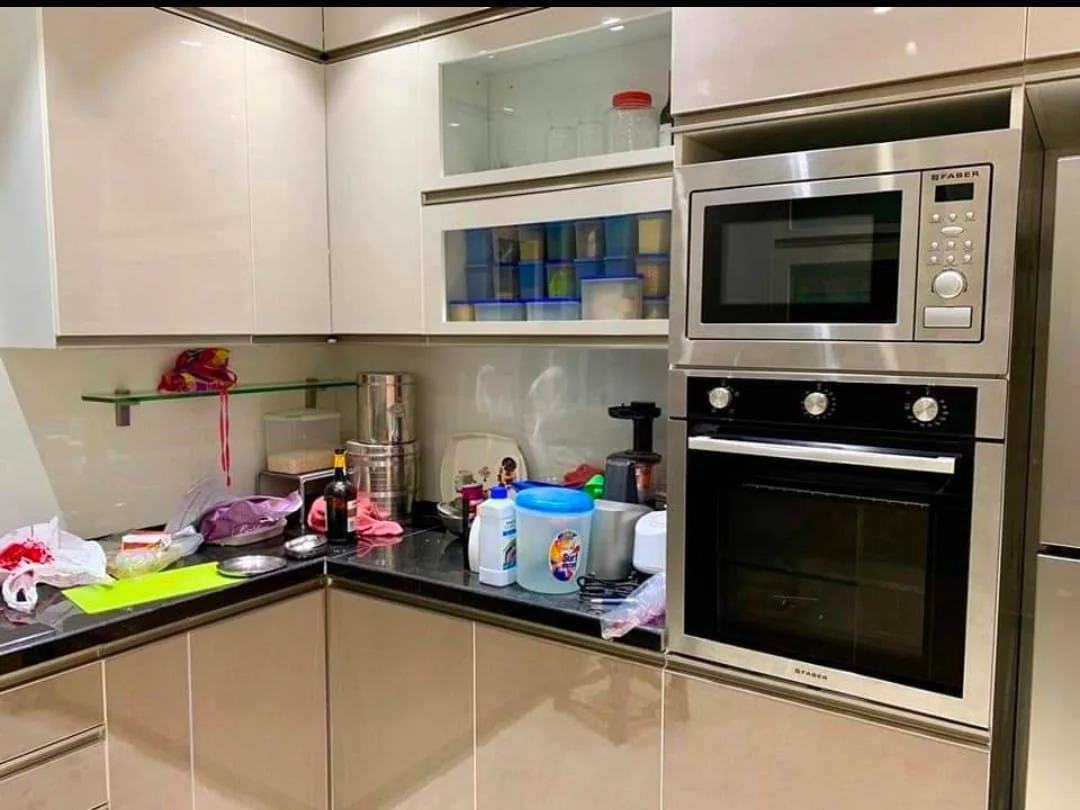 Kitchen project with upper cabinets, backsplash and corner countertop
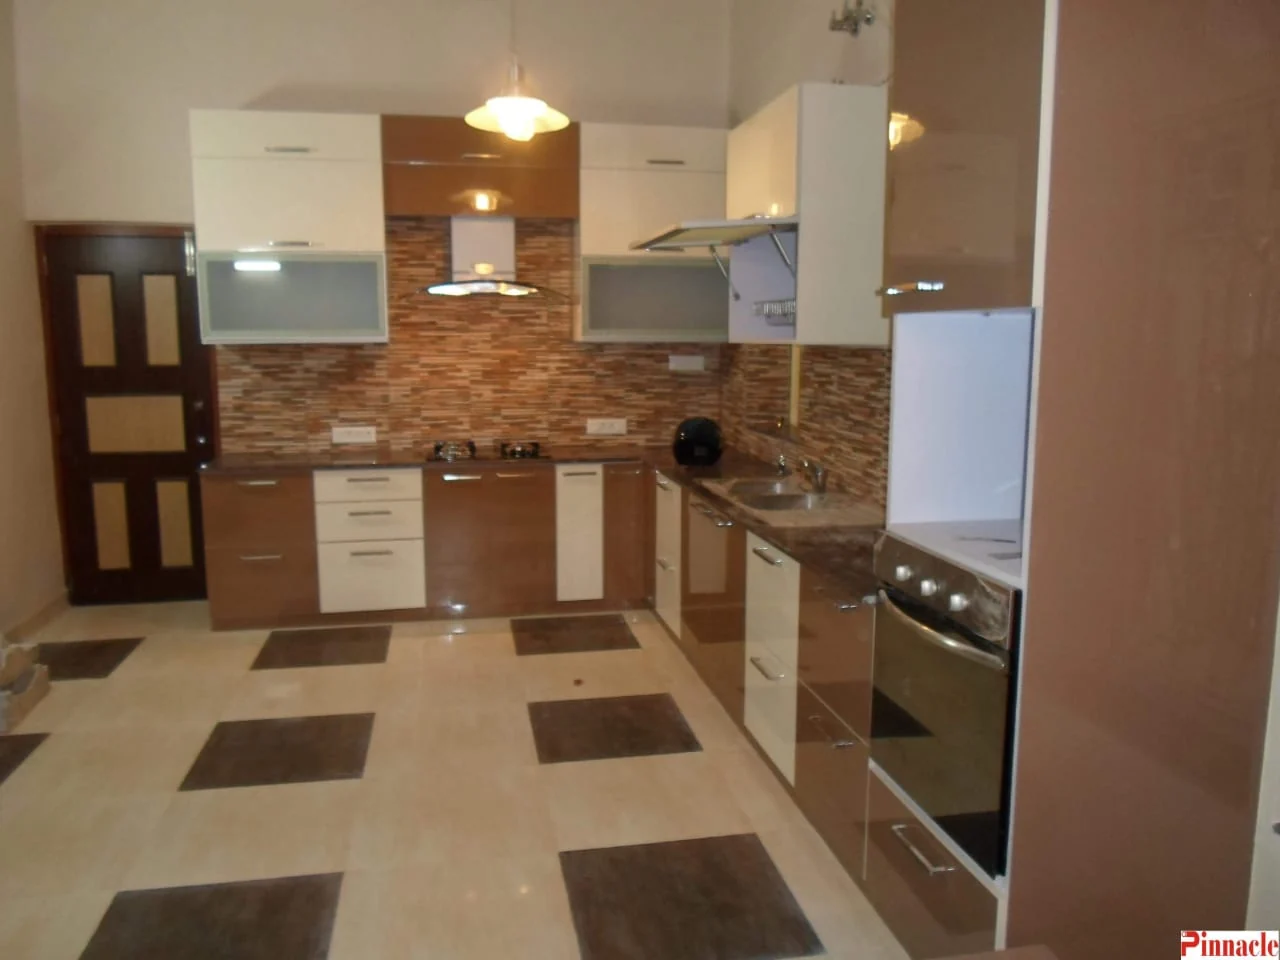 Close-up of modular kitchen cabinet doors and corner joinery
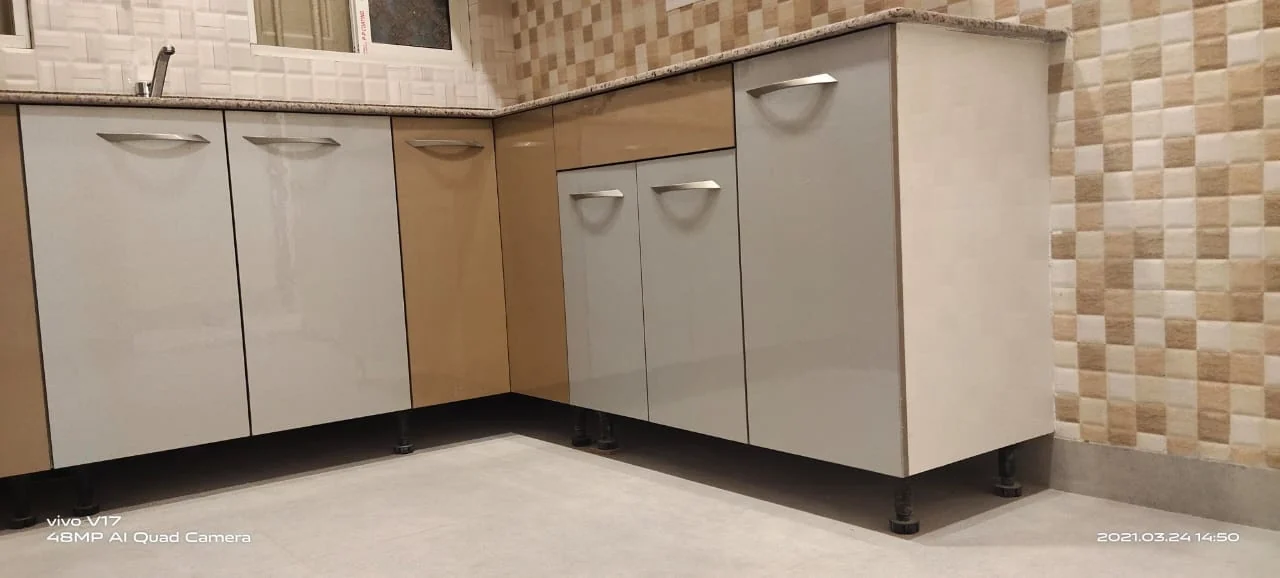 Kitchen lower cabinet and worktop detail
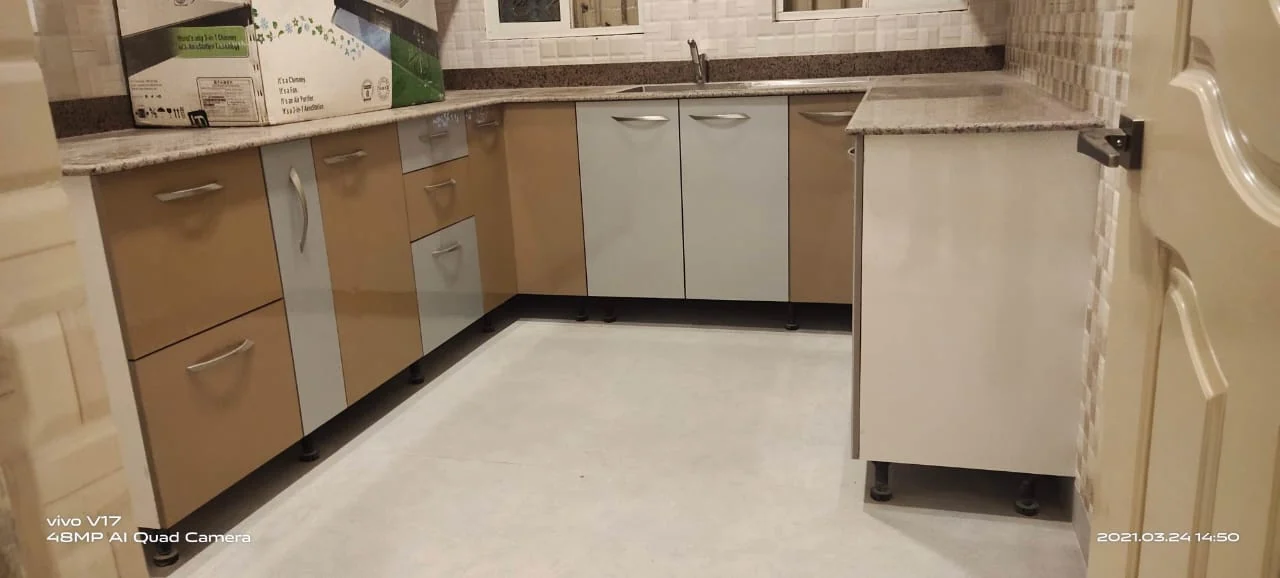 Kitchen cabinet finish and base unit detail
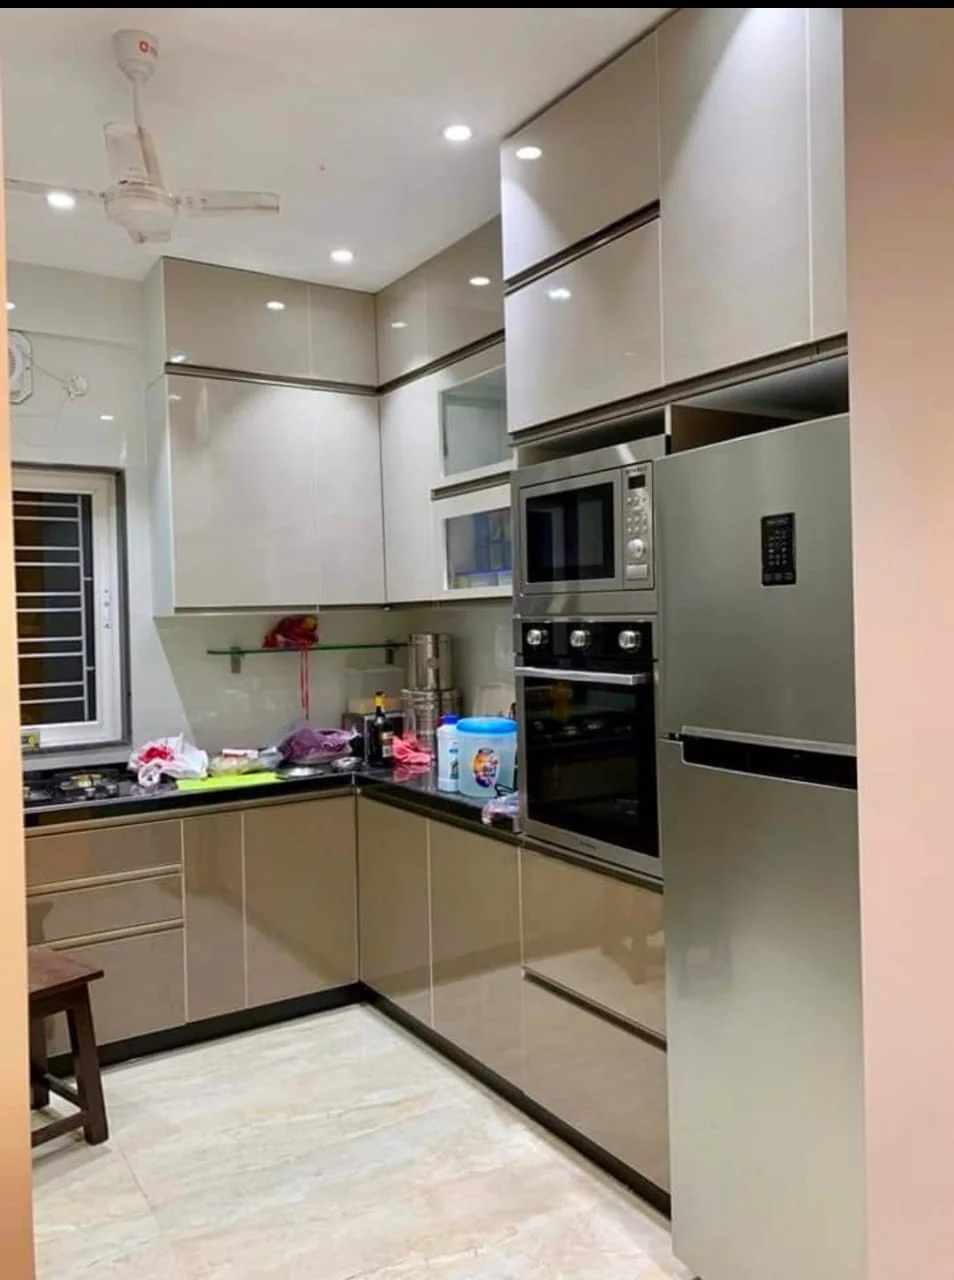 Kitchen tall unit with built-in oven and microwave
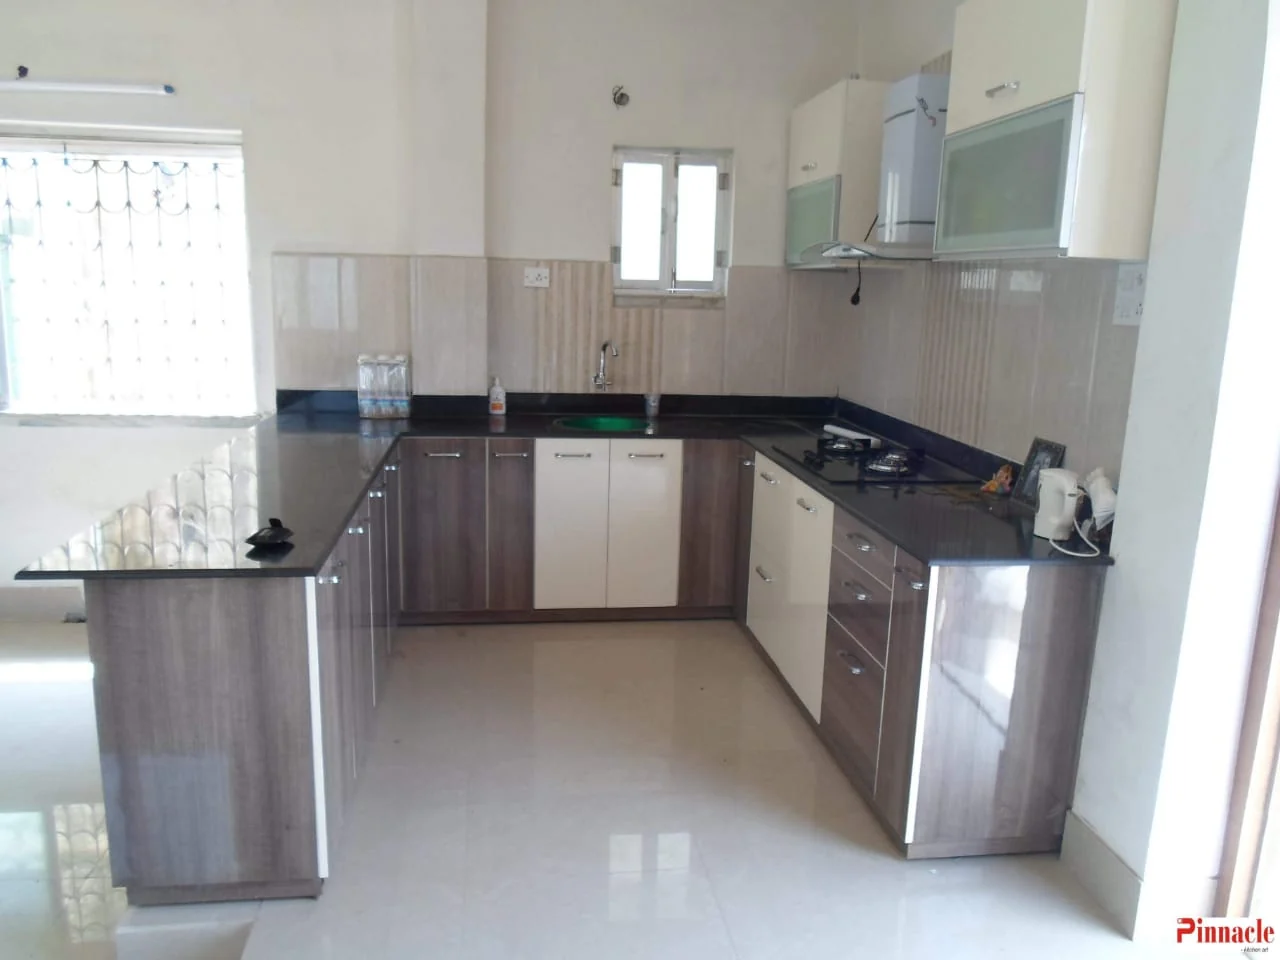 Kitchen countertop, sink and drawer storage view
Photographs were provided by Pinnakel Destinesia. Individual views may show the same installation from different angles.
Project walkthrough videos
Take a closer look at the work
Watch walkthroughs shared by Pinnakel Destinesia. Press play to view the supplied project footage.
Kitchen finish walkthrough
Project footage showing cabinet fronts, countertop finish and kitchen details.
Kitchen storage walkthrough
Project walkthrough footage showing cabinetry and storage areas.
Home interior walkthrough
Additional supplied walkthrough footage from an interior project.
Videos are provided by Pinnakel Destinesia. Playback begins only when a visitor presses play.
Make inspiration useful
What to note when you find a kitchen detail you like
Look beyond the overall photograph. Note the cabinet colour, countertop contrast, handle or profile style, lighting, storage arrangement and how much open space remains. For kitchens, identify the cabinet colour, countertop contrast, hardware, appliance placement, lighting and storage details that appeal to you.
Two reference photos can be combined into a brief—for example, one image for the colour palette and another for the storage detail. This gives the design conversation a clearer direction.
Read more design planning guides →Create your reference brief
Write down your room dimensions, what should stay, what should change and the details you want to recreate.
Prepare your brief →